Share this with your friends


+13104253779
Keller Williams
819 Plaza Serena, Ontario, CA 91764
- $680,000
- 3
- BD
- 2
- BA
- 1,492
- SqFt




- List Price
- $680,000
- Status
- PENDING
- Days on Market
- 22
- Price Change
- ▼ $19,900 1788939095
- MLS#
- CV26180424
- Subtype
- Residential
- Year Built
- 1952
- Bedrooms
- 3
- Bathrooms
- 2
- Full Baths
- 2
- Living Area
- 1,492
- Lot Size
- 7,105
- Acres
- 0.16
- MLS Area Major
- Ontario (686)
Property Description
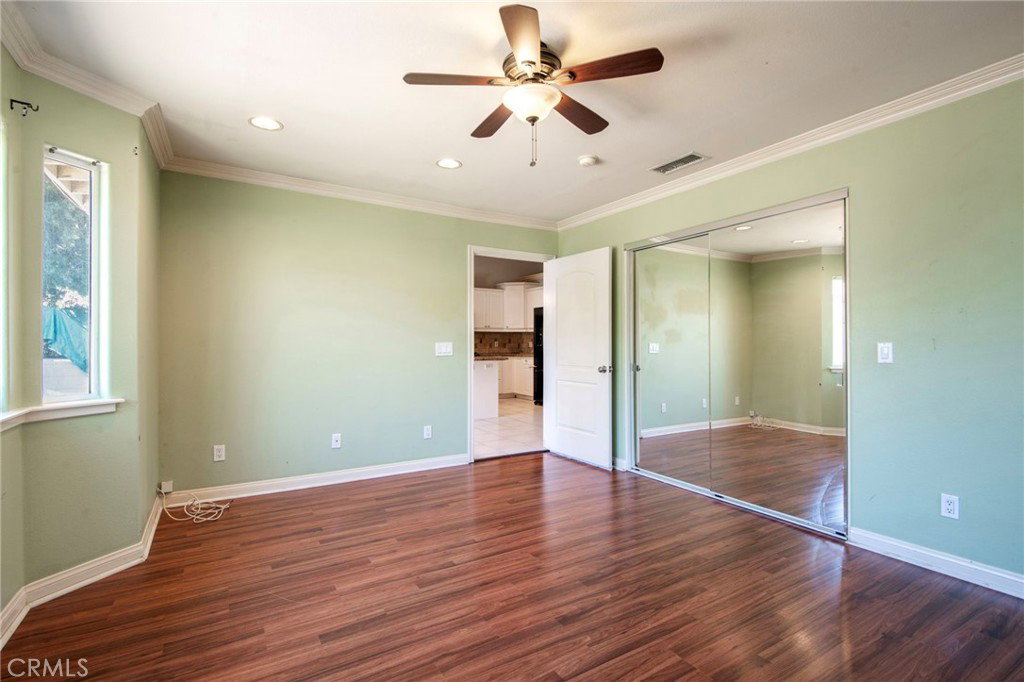
Charming and updated single-story home featuring 3 bedrooms + 2 baths on a spacious 7,105 SF pool-sized lot with room to expand. The updated kitchen features white cabinetry, decorative backsplash, and an oversized eat-at peninsula. The primary suite includes crown molding, a bay window overlooking the backyard, and a ceiling fan. Secondary bedrooms offer recessed lighting, ceiling fans, and mirrored closet doors. A standout feature is the 600 SF permitted detached 2-car garage with permitted electrical and plumbing, offering excellent potential for ADU conversion, guest quarters, home office, or future rental opportunity, subject to applicable requirements. Enjoy a private backyard, long driveway, covered carport, and mature fruit-producing plants including lemon, lime, and loquat trees. A wonderful opportunity to own a move-in-ready home with abundant parking, a spacious lot, and exciting potential for future expansion.

Additional Information
- Interior Features
- Ceiling Fan(s), Crown Molding, Granite Counters, High Ceilings, Open Floorplan, Pantry, Storage, Track Lighting, Unfurnished, All Bedrooms Down, Attic
- Flooring
- Tile, Wood
- Appliances
- 6 Burner Stove, Convection Oven, Dishwasher, Gas Oven, Microwave, Water To Refrigerator, Water Purifier
- Heating
- Central
- Air Conditioning
- Yes
- Stories
- One Level
- Levels
- One
- Roof
- Shingle
- Pool Type
- None
- Parking Features
- Driveway, Garage
- Garage Spaces
- 2
- School District
- Chaffey Joint Union High
- View
- None
How much is your home worth?
...get instant property value now!
Mortgage Calculator
Listing courtesy of Listing Agent: Kimberly Almaguer (kimberly.almaguer@redfin.com) from Listing Office: REDFIN CORPORATION.
Based on information from California Regional Multiple Listing Service, Inc. as of . This information is for your personal, non-commercial use and may not be used for any purpose other than to identify prospective properties you may be interested in purchasing. Display of MLS data is usually deemed reliable but is NOT guaranteed accurate by the MLS. Buyers are responsible for verifying the accuracy of all information and should investigate the data themselves or retain appropriate professionals. Information from sources other than the Listing Agent may have been included in the MLS data. Unless otherwise specified in writing, Broker/Agent has not and will not verify any information obtained from other sources. The Broker/Agent providing the information contained herein may or may not have been the Listing and/or Selling Agent.