Share this with your friends


+13104253779
Keller Williams
7968 Orchid, Eastvale, CA 92880
- $1,299,000
- 6
- BD
- 5
- BA
- 4,596
- SqFt




- List Price
- $1,299,000
- Status
- PENDING
- Days on Market
- 54
- Price Change
- ▼ $51,000 1786663682
- MLS#
- IG26152971
- Subtype
- Residential
- Year Built
- 2006
- Bedrooms
- 6
- Bathrooms
- 5
- Full Baths
- 4
- Half Baths
- 1
- Living Area
- 4,596
- Lot Size
- 10,454
- Acres
- 0.24
- MLS Area Major
- Eastvale (249)
Property Description
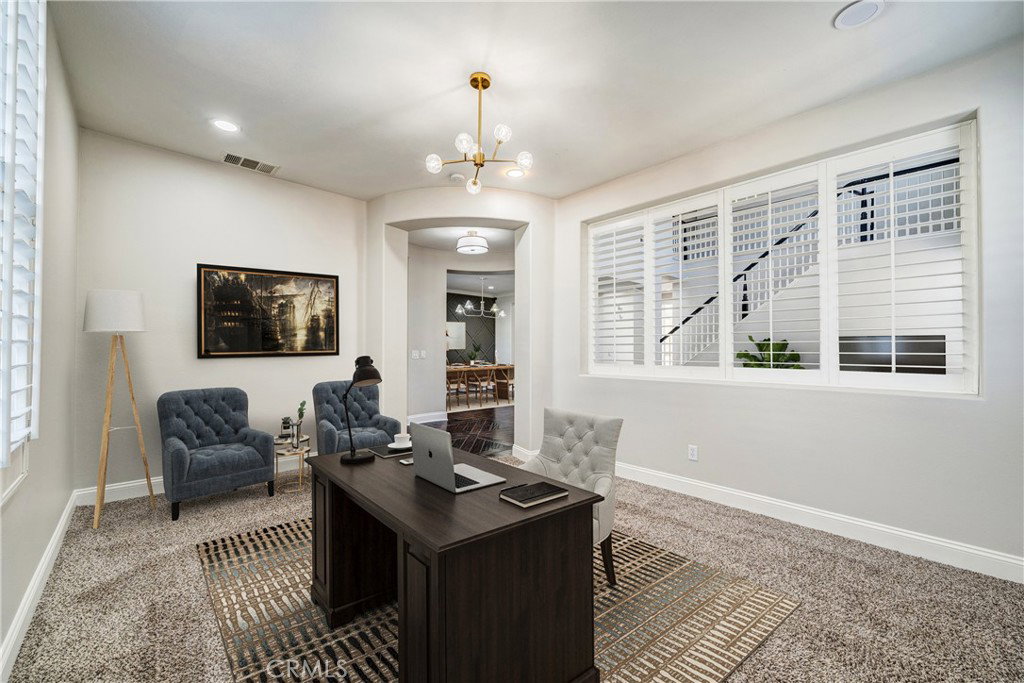
Exceptional Eastvale residence offering approximately 4,596 square feet of living space on a generous 10,454-square-foot flat lot. Built in 2006, this spacious home features 6 bedrooms, 4.5 bathrooms, an expansive loft/bonus area, and a rare 4-car tandem garage. The oversized lot provides excellent flexibility for future outdoor improvements, including the potential for a pool, outdoor entertaining area, or possible ADU, subject to buyer investigation, City requirements, and approvals. The thoughtfully designed floor plan includes a desirable first-floor bedroom with a private full bathroom, offering flexibility for guests, multigenerational living, or a private office. A convenient downstairs powder room and dedicated laundry room enhance main-level functionality. Inside, engineered hardwood flooring, abundant natural light, and custom wood shutters elevate the main living spaces. The spacious upstairs loft/bonus area offers versatile use as a home theater, game room, office, fitness area, playroom, or additional living space. The kitchen features custom cabinetry, granite countertops, generous storage, and ample workspace, seamlessly connecting to the main living areas for comfortable everyday living and entertaining. Upstairs, the primary suite includes a private sitting area, ensuite bathroom, and two oversized walk-in closets. A desirable Princess Suite offers its own private ensuite bathroom, while three additional generously sized bedrooms share a full bathroom, providing a flexible and functional layout. The expansive 4-car tandem garage offers exceptional versatility for multiple vehicles, storage, a workshop, or recreational equipment. The large backyard provides a blank canvas for a personalized outdoor retreat, with potential for a pool, outdoor kitchen, covered patio, garden, or other improvements, subject to applicable requirements. Conveniently located near parks, shopping, dining, entertainment, and major commuter routes, this property combines generous living space, a flexible floor plan, oversized lot, rare 4-car tandem garage, and future potential in a desirable Eastvale location.
/u.realgeeks.media/highdesertrealtyteam/eXp_Realty_-_Black-01.png)
Additional Information
- Interior Features
- Bedroom on Main Level, Entrance Foyer, Main Level Primary, Primary Suite
- Heating
- Central
- Air Conditioning
- Yes
- Stories
- Two Levels
- Levels
- Two
- Pool Type
- None
- Garage Spaces
- 4
- School District
- Corona-Norco Unified
- Elementary School
- Ronald Reagan
- High School
- Eleanor Roosevelt
- View
- Trees/Woods
Mortgage Calculator
Listing courtesy of Listing Agent: Gabriela Mendoza (gabbysellshomes@kw.com) from Listing Office: KW College Park.
Based on information from California Regional Multiple Listing Service, Inc. as of . This information is for your personal, non-commercial use and may not be used for any purpose other than to identify prospective properties you may be interested in purchasing. Display of MLS data is usually deemed reliable but is NOT guaranteed accurate by the MLS. Buyers are responsible for verifying the accuracy of all information and should investigate the data themselves or retain appropriate professionals. Information from sources other than the Listing Agent may have been included in the MLS data. Unless otherwise specified in writing, Broker/Agent has not and will not verify any information obtained from other sources. The Broker/Agent providing the information contained herein may or may not have been the Listing and/or Selling Agent.