Share this with your friends


+13104253779
Keller Williams
11000 Cross Keys Drive, Rancho Cucamonga, CA 91737
- $1,200,000
- 4
- BD
- 3
- BA
- 3,421
- SqFt




- Sold Price
- $1,200,000
- List Price
- $1,230,000
- Status
- CLOSED
- Days on Market
- 116
- Closing Date
- Dec 16, 2025
- MLS#
- CV25167309
- Subtype
- Residential
- Style
- French Provincial, Tudor
- Year Built
- 1989
- Bedrooms
- 4
- Bathrooms
- 3
- Full Baths
- 2
- Half Baths
- 1
- Living Area
- 3,421
- Lot Size
- 12,031
- Acres
- 0.28
- MLS Area Major
- Rancho Cucamonga (688)
Property Description
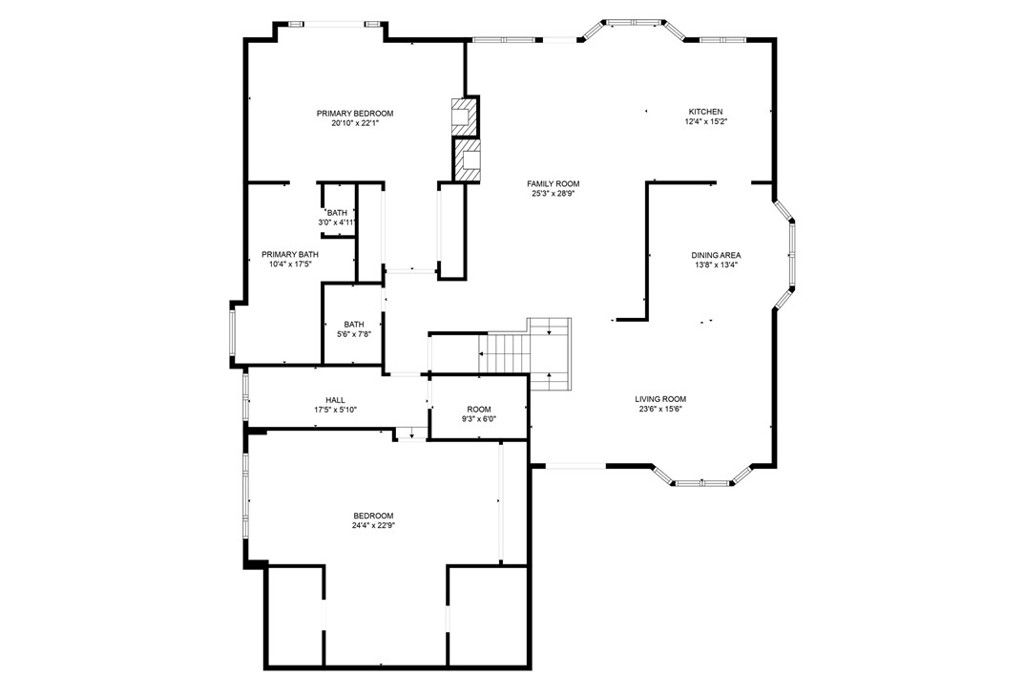
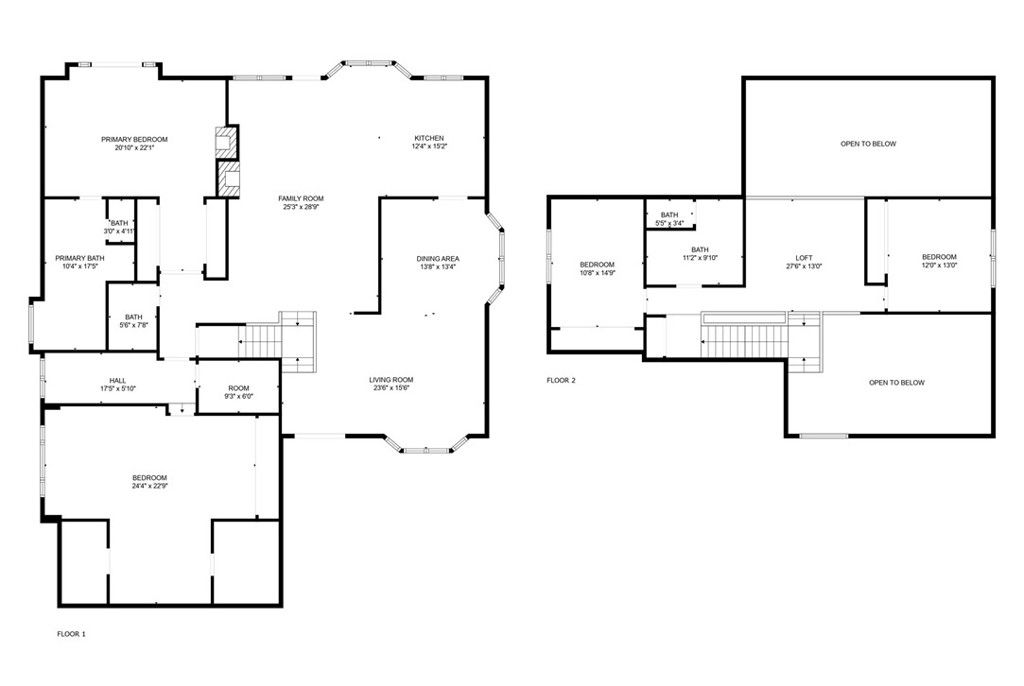
Fully Renovated | Luxury Upgrades | Sought-After Compass Rose Community- No detail has been overlooked in this stunning 4-bedroom, 2.5-bath Rancho Cucamonga home. Recent upgrades include new energy-efficient windows, luxury vinyl plank flooring, upgraded baseboards, custom wood-and-metal staircase railings, recessed lighting, elegant fixtures, fresh interior & exterior paint, new interior/exterior doors, and a beautifully retiled fireplace. The gourmet kitchen, bar, and laundry area feature brand-new cabinetry, quartz countertops, stylish tile backsplash, and premium appliances—a perfect blend of function and style. Bathrooms showcase custom-tiled showers with frameless glass enclosures, modern vanities, and high-end plumbing fixtures. The primary suite offers a spa-like retreat with a new infrared sauna for the ultimate in relaxation. Step outside to your private backyard oasis, complete with new pool plaster and tile, updated landscaping, and a fully finished garage. Located in the highly desirable Compass Rose neighborhood, this turnkey residence offers upscale finishes, thoughtful design, and resort-style living in one of Rancho Cucamonga’s most coveted communities. A rare opportunity—don’t miss your chance to call this dream home yours!

Additional Information
- Interior Features
- Wet Bar, Block Walls, Cathedral Ceiling(s), Separate/Formal Dining Room, High Ceilings, Open Floorplan, Quartz Counters, Recessed Lighting, Two Story Ceilings, Bedroom on Main Level, Loft, Main Level Primary, Primary Suite
- Property Description
- French Provincial, Tudor
- Zoning
- R-1
- Appliances
- Dishwasher, Gas Oven, Gas Range, Microwave
- Heating
- Central, Fireplace(s)
- Air Conditioning
- Yes
- Stories
- Two Levels
- Levels
- Two
- Roof
- Spanish Tile
- Pool
- Yes
- Pool Type
- In Ground, Private, Tile
- Parking Features
- Concrete, Door-Multi, Direct Access, Driveway, Garage Faces Front, Garage, RV Potential, RV Access/Parking
- Garage Spaces
- 3
- School District
- Cucamonga
- High School
- Los Osos
- View
- Mountain(s), Neighborhood, Pool
How much is your home worth?
...get instant property value now!
Mortgage Calculator
Listing courtesy of Listing Agent: Darlene Williams (darlenewilliams99@gmail.com) from Listing Office: eXp Realty of Greater Los Angeles.
Selling Office: EINSTEIN REALTY.Based on information from California Regional Multiple Listing Service, Inc. as of . This information is for your personal, non-commercial use and may not be used for any purpose other than to identify prospective properties you may be interested in purchasing. Display of MLS data is usually deemed reliable but is NOT guaranteed accurate by the MLS. Buyers are responsible for verifying the accuracy of all information and should investigate the data themselves or retain appropriate professionals. Information from sources other than the Listing Agent may have been included in the MLS data. Unless otherwise specified in writing, Broker/Agent has not and will not verify any information obtained from other sources. The Broker/Agent providing the information contained herein may or may not have been the Listing and/or Selling Agent.