Share this with your friends


+13104253779
Keller Williams
8 Rancho Laguna Dr., Pomona, CA 91766
- $1,350,000
- 4
- BD
- 3
- BA
- 3,405
- SqFt
- Sold Price
- $1,350,000
- List Price
- $1,399,000
- Status
- CLOSED
- Days on Market
- 0
- Closing Date
- Oct 24, 2025
- MLS#
- OC25181788
- Subtype
- Residential
- Style
- Contemporary
- Year Built
- 1981
- Bedrooms
- 4
- Bathrooms
- 3
- Full Baths
- 3
- Living Area
- 3,405
- Lot Size
- 18,074
- Acres
- 0.41
- MLS Area Major
- Pomona (687)
Property Description
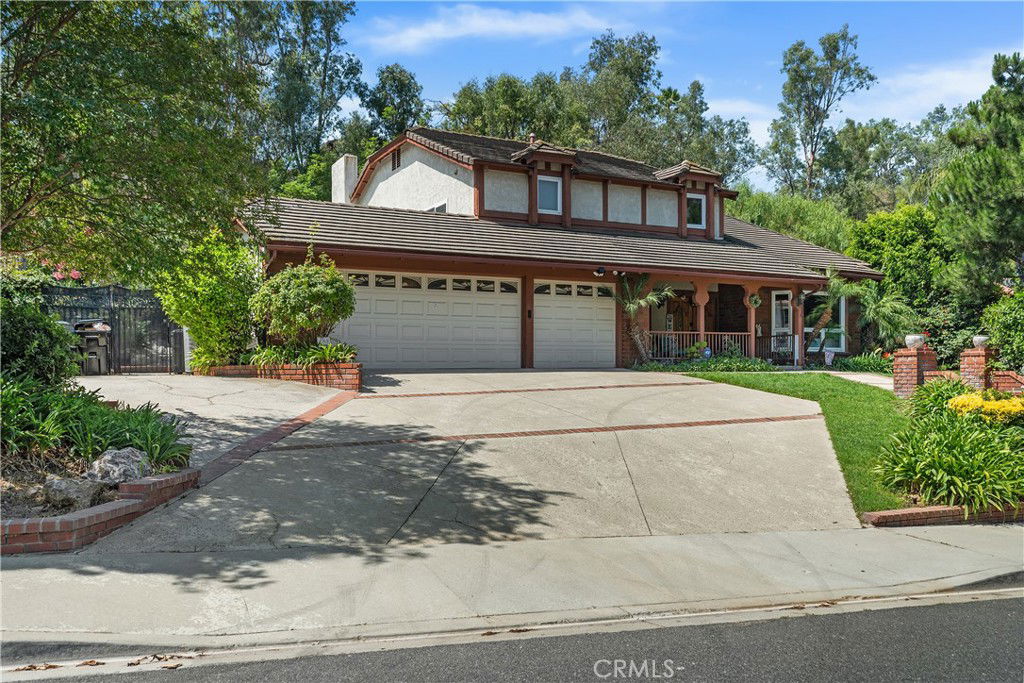
Welcome to 8 Rancho Laguna Dr., Pomona—a stunning 3,400 sq ft retreat in the prestigious Mission Hills Estates of Phillips Ranch. Nestled in the rolling hills, this meticulously upgraded home blends luxury and tranquility. Featuring natural wood flooring, energy-efficient double-pane windows, recessed lighting, a new AC unit and water heater, a grand double-door entry, and a spacious 3-car garage, this residence is designed for modern living. The gourmet kitchen is a chef’s delight, boasting premium stainless steel appliances, sleek granite countertops, a large center island, commercial-grade fixtures, a built-in refrigerator, and a wine cooler. The inviting living room, with its cozy fireplace and wet bar, is perfect for entertaining. The thoughtful layout includes a versatile main-level bedroom (or office), three upstairs bedrooms, and a charming beach-house-style bonus room for added functionality. Set on an expansive 18,000 sq ft lot, the private backyard oasis features a resort-style pool and spa with a striking rock waterfall, lush landscaping, a large shed, and a covered patio perfect for year-round barbecues and embracing California’s outdoor lifestyle. The oversized master suite is a serene escape, with vaulted ceilings, a private fireplace, and a covered balcony overlooking the tranquil backyard and sparkling pool. Free of HOA or Mello-Roos fees, this move-in-ready gem offers seamless open-concept living, from the custom-cabinetry kitchen to the light-filled living areas with a grand fireplace, large windows, and an elegant dining space with a chandelier. Hardwood and tile flooring, paired with versatile living spaces, create an unmatched sanctuary of comfort and sophistication. Families will love the resort-like amenities and access to the schools in the Pomona Unified District (shared with North Diamond Bar), including Ranch Hills Elementary, Lorbeer Middle School, and Diamond Ranch High School.
/u.realgeeks.media/highdesertrealtyteam/eXp_Realty_-_Black-01.png)
Additional Information
- Interior Features
- Wet Bar, Balcony, Breakfast Area, Ceiling Fan(s), Cathedral Ceiling(s), Separate/Formal Dining Room, Granite Counters, High Ceilings, In-Law Floorplan, Open Floorplan, Recessed Lighting, Bar, Primary Suite, Walk-In Closet(s)
- Property Description
- Contemporary
- Flooring
- Carpet, Tile, Vinyl, Wood
- Appliances
- 6 Burner Stove, Dishwasher, Gas Oven, Dryer, Washer
- Heating
- Central
- Air Conditioning
- Yes
- Exterior Construction
- Stucco
- Stories
- Two Levels
- Levels
- Two
- Roof
- Concrete
- Pool
- Yes
- Pool Type
- Private
- Parking Features
- Door-Multi, Direct Access, Driveway, Garage Faces Front, Garage
- Garage Spaces
- 3
- School District
- Pomona Unified
- Elementary School
- Ranch Hills
- Middle School
- Lorbeer
- High School
- Diamond Ranch
- View
- Neighborhood
Mortgage Calculator
Listing courtesy of Listing Agent: Joan League (joan@leagueestates.com) from Listing Office: Coldwell Banker Realty.
Selling Office: Berkshire Hathaway HomeServices California Properties.Based on information from California Regional Multiple Listing Service, Inc. as of . This information is for your personal, non-commercial use and may not be used for any purpose other than to identify prospective properties you may be interested in purchasing. Display of MLS data is usually deemed reliable but is NOT guaranteed accurate by the MLS. Buyers are responsible for verifying the accuracy of all information and should investigate the data themselves or retain appropriate professionals. Information from sources other than the Listing Agent may have been included in the MLS data. Unless otherwise specified in writing, Broker/Agent has not and will not verify any information obtained from other sources. The Broker/Agent providing the information contained herein may or may not have been the Listing and/or Selling Agent.