Share this with your friends


+13104253779
Keller Williams
33369 Gold Mountain Road, Yucaipa, CA 92399
- $899,900
- 4
- BD
- 4
- BA
- 3,850
- SqFt




- List Price
- $899,900
- Status
- ACTIVE
- Days on Market
- 141
- Price Change
- ▼ $5,100 1783996073
- MLS#
- IG26137329
- Subtype
- Residential
- Year Built
- 2005
- Bedrooms
- 4
- Bathrooms
- 4
- Full Baths
- 3
- Half Baths
- 1
- Living Area
- 3,850
- Lot Size
- 10,786
- Acres
- 0.25
- MLS Area Major
- Yucaipa/Calimesa/Oak Glen (269)
Property Description
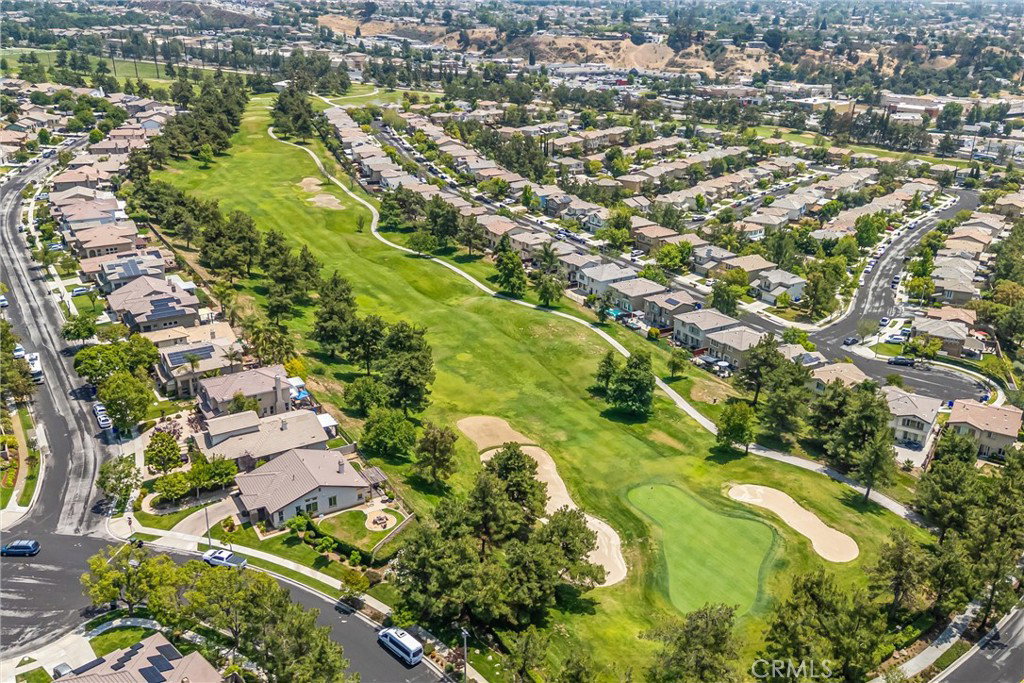
Set high in Chapman Heights, this 4-bedroom, 3.5-bathroom home offers one of the area's most sought-after features—a spacious downstairs primary suite—along with multiple living areas, generous bedroom sizes, beautiful views from the upper level, and a backyard with room to create your dream outdoor retreat. Step inside to formal living and dining rooms that provide plenty of space for entertaining, holiday gatherings, or simply spreading out. Toward the rear of the home, the layout opens into a large great room where the kitchen, dining area, and family room come together to create the heart of the home. The family room features a cozy gas fireplace and direct access to the backyard patio. The kitchen is designed with both function and style in mind, offering beautiful granite countertops, rich dark cabinetry, stainless steel appliances including a double wall oven, gas cooktop, microwave, and dishwasher, a large center island, and an oversized walk-in pantry. A standout feature of the home is the downstairs primary suite. Highly desired by today's buyers, this layout provides privacy, convenience, and the flexibility to enjoy single-story living while still having plenty of room upstairs for family, guests, or a home office. The suite offers a spacious bedroom, double sided walk-in closet, and an ensuite bathroom with dual sinks, a jetted tub, and separate walk-in shower. Upstairs you'll find a large loft with a walk-in closet, three generously sized secondary bedrooms—each with walk-in closets of their own—and two full bathrooms featuring dual sinks and shower/tub combinations. From the upper level, enjoy beautiful views of the surrounding hills and neighborhood. Additional features include hardwood flooring throughout most of the downstairs, neutral paint, tile flooring in the kitchen and bathrooms, a downstairs laundry room, three separate A/C systems serving the downstairs, upstairs, and primary suite, an EV-ready 220-volt outlet in the garage, and an oversized water heater that is less than one year old. Outside, a full-length pergola spans the rear patio, creating a comfortable space for outdoor dining and relaxation. The expansive backyard offers plenty of room for a pool, play area, garden, or future outdoor entertaining space. Ideally located near Chapman Heights Golf Club, local parks, shopping, dining, and commuter routes, this home combines a highly desirable floor plan with the opportunity to make it your own.

Additional Information
- Interior Features
- Breakfast Area, Separate/Formal Dining Room, Eat-in Kitchen, Granite Counters, High Ceilings, Pantry, Recessed Lighting, Main Level Primary, Walk-In Pantry, Walk-In Closet(s)
- Exterior Features
- Rain Gutters
- HOA Freqency
- Monthly
- Flooring
- Carpet, Tile, Wood
- Appliances
- Double Oven, Dishwasher, Gas Cooktop, Disposal, Microwave, Range Hood, Water Heater
- Heating
- Central, Fireplace(s), Natural Gas
- Air Conditioning
- Yes
- Stories
- Two Levels
- Levels
- Two
- Roof
- Tile
- Pool Type
- None
- Parking Features
- Door-Multi, Driveway Level, Garage
- Garage Spaces
- 3
- School District
- Yucaipa/Calimesa Unified
- Middle School
- Park View
- High School
- Yucaipa
- View
- City Lights, Hills, Mountain(s), Neighborhood
How much is your home worth?
...get instant property value now!
Mortgage Calculator
Listing courtesy of Listing Agent: Joe Marroquin (escrowjoe@gmail.com) from Listing Office: Realty Masters & Associates.
Based on information from California Regional Multiple Listing Service, Inc. as of . This information is for your personal, non-commercial use and may not be used for any purpose other than to identify prospective properties you may be interested in purchasing. Display of MLS data is usually deemed reliable but is NOT guaranteed accurate by the MLS. Buyers are responsible for verifying the accuracy of all information and should investigate the data themselves or retain appropriate professionals. Information from sources other than the Listing Agent may have been included in the MLS data. Unless otherwise specified in writing, Broker/Agent has not and will not verify any information obtained from other sources. The Broker/Agent providing the information contained herein may or may not have been the Listing and/or Selling Agent.