Share this with your friends


+13104253779
Keller Williams
922 Balfrin, Crestline, CA 92325
- $360,000
- 3
- BD
- 2
- BA
- 1,320
- SqFt




- List Price
- $360,000
- Status
- ACTIVE
- Days on Market
- 93
- Price Change
- ▼ $10,000 1792048018
- MLS#
- IG26167066
- Subtype
- Residential
- Year Built
- 1984
- Bedrooms
- 3
- Bathrooms
- 2
- Full Baths
- 2
- Living Area
- 1,320
- Lot Size
- 5,650
- Acres
- 0.13
- Subdivision
- Crestline (Cres)
- Neighborhood
- Crestline (Cres)
- MLS Area Major
- Crestline Area (286)
Property Description
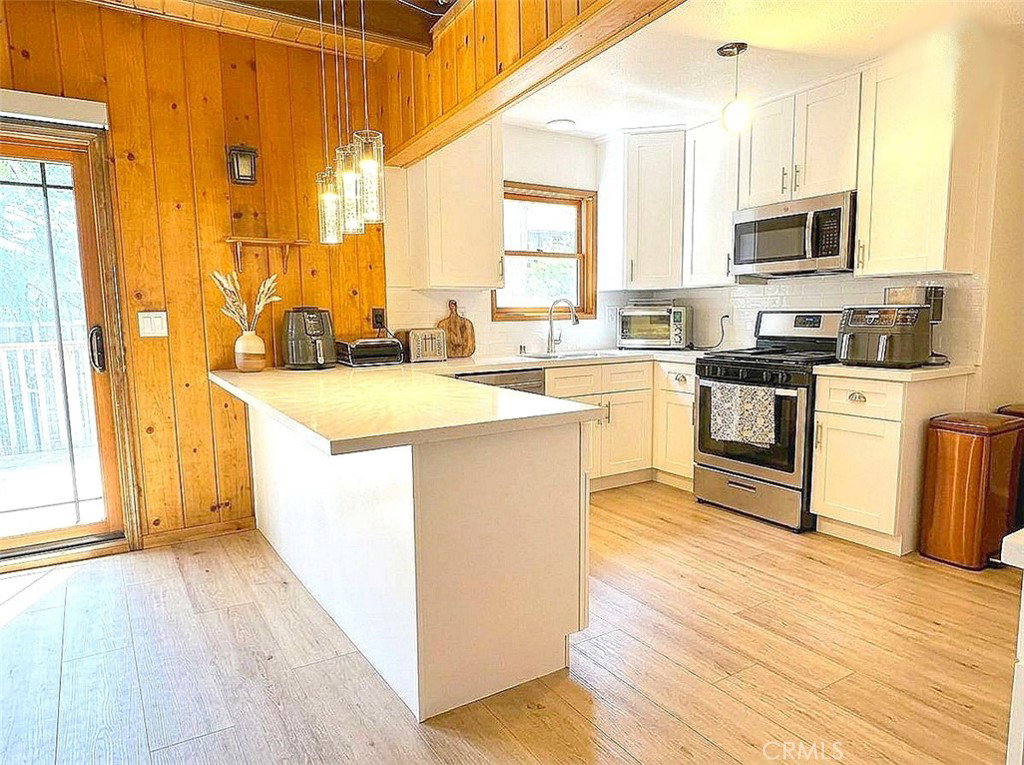
Welcome home to a place where modern comfort meets timeless mountain-inspired charm. Beautifully updated and move-in ready, this inviting 3-bedroom, 2-bath home is designed for making memories—from cozy evenings by the fire to lively gatherings with family and friends. Step inside to an open, light-filled living space where beamed ceilings, warm wood accents, and a classic brick fireplace create an atmosphere that's both welcoming and relaxing. The beautifully updated kitchen is the heart of the home, featuring an eat-in peninsula that's perfect for morning coffee, casual meals, or catching up with loved ones while preparing dinner. Just beyond the living room, sliding glass doors open to an expansive deck that extends your living space outdoors. Whether you're hosting summer barbecues, enjoying dinner under the stars, or simply unwinding with a good book, this is a space you'll find yourself returning to again and again. The thoughtful floor plan offers a spacious bedroom and full bath on the main level, along with a conveniently located laundry area—ideal for guests, flexible living, or everyday convenience. Upstairs, two spacious bedrooms offer peaceful retreats beneath soaring vaulted ceilings with exposed timber beams. Charming gabled windows bathe the rooms in natural light, creating bright, airy spaces that feel both cozy and inspiring. A second full bath completes the upper level. Recent improvements—including a new roof (August 2024), fresh interior and exterior paint, new flooring, and refreshed landscaping with trimmed trees—allow you to move in with confidence and simply start enjoying your new home from day one. A new tankless water heater is also installed. Whether you're gathering around the fireplace on cool evenings, entertaining on the expansive deck, or creating everyday moments that become lifelong memories, this beautifully updated home offers the warmth, comfort, and character you've been searching for. Note: Initial interior pictures have been digitally decluttered and some, virtually staged.

Additional Information
- Interior Features
- Beamed Ceilings, High Ceilings, Living Room Deck Attached, Open Floorplan, Quartz Counters, Bedroom on Main Level
- Appliances
- Dishwasher, Gas Oven, Gas Range, Microwave, Tankless Water Heater
- Heating
- Central, Fireplace(s)
- Stories
- Two Levels
- Levels
- Two
- Roof
- Composition
- Pool Type
- None
- Parking Features
- Driveway, Paved
- School District
- Rim of the World
- View
- Trees/Woods
How much is your home worth?
...get instant property value now!
Mortgage Calculator
Listing courtesy of Listing Agent: Alma Borcuk (flowcps@gmail.com) from Listing Office: Realty Masters & Associates.
Based on information from California Regional Multiple Listing Service, Inc. as of . This information is for your personal, non-commercial use and may not be used for any purpose other than to identify prospective properties you may be interested in purchasing. Display of MLS data is usually deemed reliable but is NOT guaranteed accurate by the MLS. Buyers are responsible for verifying the accuracy of all information and should investigate the data themselves or retain appropriate professionals. Information from sources other than the Listing Agent may have been included in the MLS data. Unless otherwise specified in writing, Broker/Agent has not and will not verify any information obtained from other sources. The Broker/Agent providing the information contained herein may or may not have been the Listing and/or Selling Agent.