Share this with your friends


+13104253779
Keller Williams
15118 Walnut, Hesperia, CA 92345
- $415,000
- 3
- BD
- 2
- BA
- 1,458
- SqFt




- Sold Price
- $415,000
- List Price
- $415,000
- Status
- CLOSED
- Days on Market
- 45
- Closing Date
- Dec 08, 2025
- MLS#
- OC25223068
- Subtype
- Residential
- Style
- Ranch
- Year Built
- 1977
- Bedrooms
- 3
- Bathrooms
- 2
- Full Baths
- 2
- Living Area
- 1,458
- Lot Size
- 43,710
- Acres
- 1.00
- MLS Area Major
- Hesperia (HSP)
Property Description
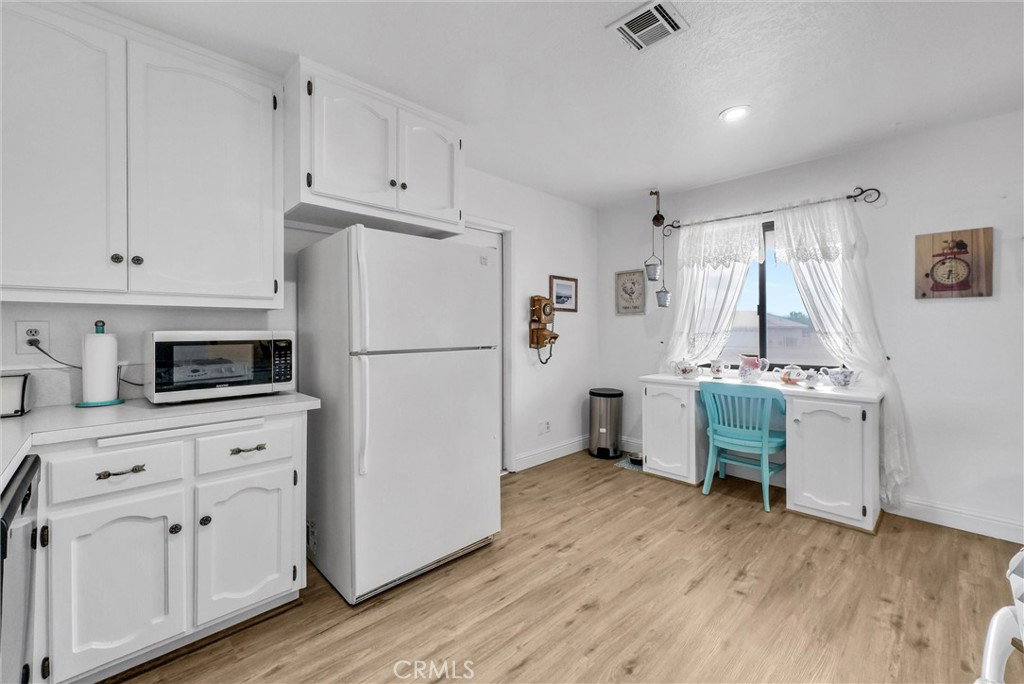
Welcome to your serene ranch retreat in Hesperia, with breathtaking mountain and hill views in every direction! Situated on a flat, sprawling 43,710 sq ft lot, this charming single-story home offers 3 bedrooms, 2 baths, and approximately 1,458 sq ft of living space. From the moment you arrive, the inviting curb appeal shines with an extra-long driveway, rustic Western touches, and a peaceful setting. Step inside to a bright, open floor plan filled with natural light. The living room is the heart of the home, anchored by a large brick fireplace. It flows seamlessly into the dining room, highlighted by a lovely chandelier, and into the spacious family kitchen with freshly painted cabinetry, a breakfast bar, and a brand-new dishwasher. The master suite features direct patio access through sliding doors and a private bath with a walk-in shower. Two additional bedrooms are generously sized and share a full hall bath with a shower-in-tub. Recent updates include fresh paint, upgraded baseboards, ceiling fans throughout, a wall AC unit in the living room, and newer sliding doors. Outdoors, you’ll find multiple patios designed for relaxation and gatherings. Just off the living room, a covered patio with a ceiling fan creates a breezy, charming space perfect for family get-togethers. The fenced backyard also offers a manicured lawn, mature trees, and a professional irrigation system. A second patio, right off the master bedroom, is beautifully shaded by grapevines. Beyond the fenced yard, the property continues with a barn, chicken coop, and utilities already connected for water and electricity, ideal for anyone looking to keep animals. With its flat, usable acreage, this property is perfect for horses, RVs, additional vehicles, or even an ADU. All this in a tranquil setting, yet just minutes to main roads, shopping, dining, and entertainment. Don’t miss this versatile home with endless potential!

Additional Information
- Interior Features
- Breakfast Bar, Ceiling Fan(s), Separate/Formal Dining Room, Laminate Counters, Open Floorplan, All Bedrooms Down, Bedroom on Main Level, Main Level Primary, Primary Suite
- Property Description
- Ranch
- Flooring
- Laminate, Vinyl
- Appliances
- Built-In Range, Dishwasher, Disposal, Gas Oven, Gas Range, Gas Water Heater, Water Heater
- Heating
- Central
- Air Conditioning
- Yes
- Exterior Construction
- Drywall, Stucco
- Stories
- One Level
- Levels
- One
- Roof
- Shingle
- Pool Type
- None
- Parking Features
- Door-Single, Driveway, Garage Faces Front, Garage, RV Access/Parking
- Garage Spaces
- 2
- School District
- Hesperia Unified
- Elementary School
- Cottonwood
- Middle School
- Hesperia
- High School
- Hesperia
- View
- Hills, Mountain(s)
How much is your home worth?
...get instant property value now!
Mortgage Calculator
Listing courtesy of Listing Agent: Marcos Orozco (marcos@thelistinghouseRE.com) from Listing Office: The Listing House.
Selling Office: FAST TRACK REALTY CO..Based on information from California Regional Multiple Listing Service, Inc. as of . This information is for your personal, non-commercial use and may not be used for any purpose other than to identify prospective properties you may be interested in purchasing. Display of MLS data is usually deemed reliable but is NOT guaranteed accurate by the MLS. Buyers are responsible for verifying the accuracy of all information and should investigate the data themselves or retain appropriate professionals. Information from sources other than the Listing Agent may have been included in the MLS data. Unless otherwise specified in writing, Broker/Agent has not and will not verify any information obtained from other sources. The Broker/Agent providing the information contained herein may or may not have been the Listing and/or Selling Agent.