Share this with your friends


+13104253779
Keller Williams
7825 Baylor Avenue, Hesperia, CA 92344
- $595,990
- 4
- BD
- 3
- BA
- 2,406
- SqFt



- Sold Price
- $595,990
- List Price
- $595,990
- Status
- CLOSED
- Days on Market
- 13
- Closing Date
- Jan 30, 2026
- MLS#
- SW25239565
- Subtype
- Residential
- Style
- Spanish
- New Construction
- Yes
- Year Built
- 2025
- Bedrooms
- 4
- Bathrooms
- 3
- Full Baths
- 3
- Living Area
- 2,406
- Lot Size
- 7,283
- Acres
- 0.17
- MLS Area Major
- Hesperia (HSP)
Property Description
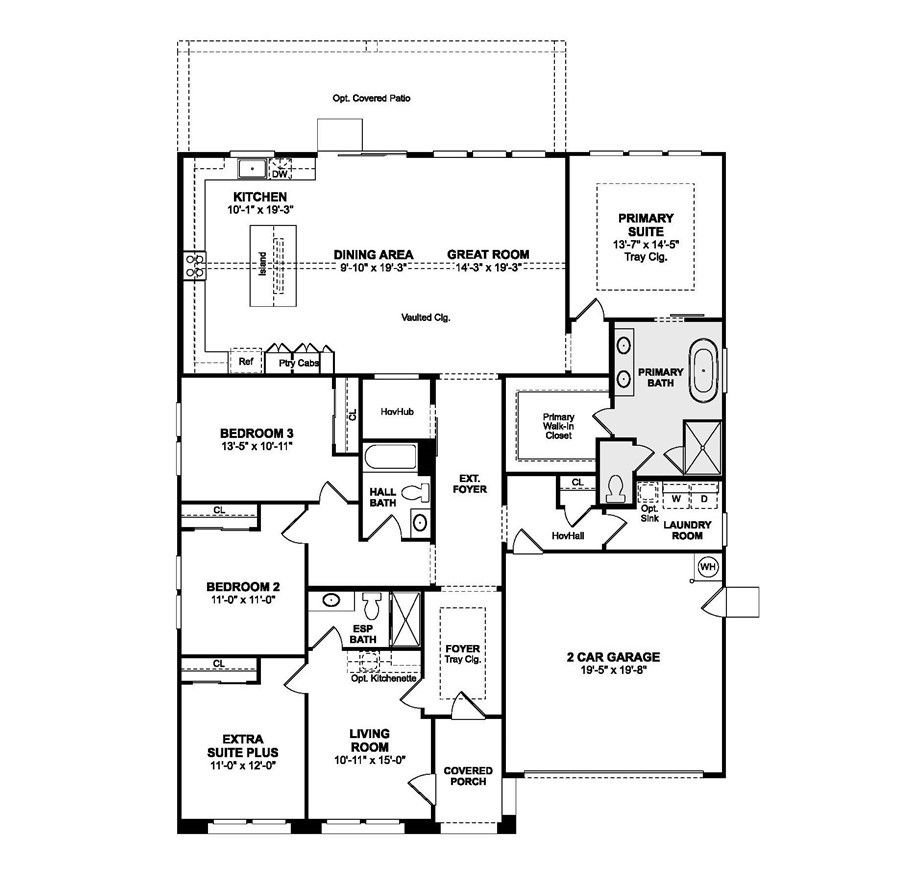
Welcome to the Belfast Plan at Palo Verde by K. Hovnanian Homes, where modern design meets effortless living. This stunning single-story home offers 4 spacious bedrooms and 3 full baths, including a private Extra Suite, perfect for multigenerational living or hosting guests with comfort and independence. Step inside and be greeted by a breathtaking great room with a soaring cathedral ceiling, filling the space with light and warmth. The Farmhouse-inspired interior selections brings rustic charm and timeless appeal throughout. At the heart of the home, the gourmet kitchen shines with soft-close white cabinets, brushed nickel hardware, Valle Nevado granite counters, a stylish tile backsplash, expansive island, and upgraded stainless-steel appliances—perfect for both everyday meals and entertaining. The Extra Suite offers its own living area and private entrance, ideal for extended family or visitors. Retreat to the luxurious primary suite, featuring dual sinks, a freestanding soaking tub, and an oversized shower for spa-like relaxation. With thoughtful upgrades including quartz countertops, luxury vinyl plank flooring, and elegant tile accents, this Belfast plan home blends comfort, style, and sophistication at every turn. Discover the home that truly has it all, your perfect Palo Verde lifestyle starts here. ***Price subject to change.

Additional Information
- Interior Features
- Breakfast Bar, Cathedral Ceiling(s), Coffered Ceiling(s), Granite Counters, Open Floorplan, Pantry, Quartz Counters, Recessed Lighting, Storage, Walk-In Closet(s)
- Property Description
- Spanish
- Flooring
- Carpet, Tile, Vinyl
- Appliances
- Double Oven, Dishwasher, Electric Water Heater, Free-Standing Range, Disposal, Gas Range, Microwave, Range Hood, Self Cleaning Oven
- Heating
- Central
- Air Conditioning
- Yes
- Exterior Construction
- Drywall, Frame, Stucco
- Stories
- One Level
- Levels
- One
- Pool Type
- None
- Parking Features
- Direct Access, Driveway, Garage, Garage Door Opener
- Garage Spaces
- 2
- School District
- Hesperia Unified
- View
- Mountain(s)
How much is your home worth?
...get instant property value now!
Mortgage Calculator
Listing courtesy of Listing Agent: Michelle Nguyen (mnguyen@khov.com) from Listing Office: K. Hovnanian Companies of CA.
Selling Office: NONMEMBER MRML.Based on information from California Regional Multiple Listing Service, Inc. as of . This information is for your personal, non-commercial use and may not be used for any purpose other than to identify prospective properties you may be interested in purchasing. Display of MLS data is usually deemed reliable but is NOT guaranteed accurate by the MLS. Buyers are responsible for verifying the accuracy of all information and should investigate the data themselves or retain appropriate professionals. Information from sources other than the Listing Agent may have been included in the MLS data. Unless otherwise specified in writing, Broker/Agent has not and will not verify any information obtained from other sources. The Broker/Agent providing the information contained herein may or may not have been the Listing and/or Selling Agent.