Share this with your friends


+13104253779
Keller Williams
16878 Shirwaun Road, Apple Valley, CA 92307
- $1,050,000
- 4
- BD
- 5
- BA
- 3,658
- SqFt




- Sold Price
- $1,050,000
- List Price
- $1,150,000
- Status
- CLOSED
- Days on Market
- 72
- Closing Date
- Mar 27, 2026
- MLS#
- HD25263567
- Subtype
- Residential
- Style
- Mediterranean
- Year Built
- 1992
- Bedrooms
- 4
- Bathrooms
- 5
- Full Baths
- 3
- Living Area
- 3,658
- Lot Size
- 103,890
- Acres
- 2.39
- MLS Area Major
- Apple Valley (APPV)
Property Description
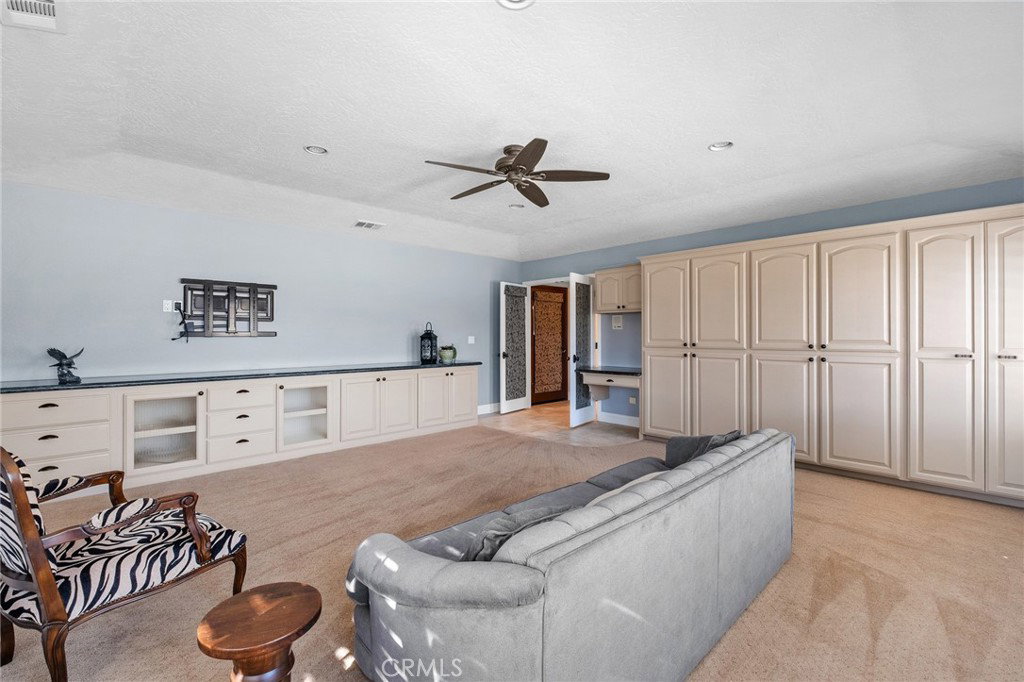
Introducing a rare opportunity in the prestigious Sycamore Rocks neighborhood of Apple Valley: A breathtaking 2.38-acre corner-lot estate with sweeping valley views and a dramatic rocky mountain backdrop. This residence offers 3,658 sq ft of refined living, enhanced by a spacious bonus room, an impressive office with built-ins and private patio, and abundant natural light from multiple large skylights. Designed for both elegance and comfort, the home features a gourmet kitchen with a large island and custom built-ins, an inviting family room with a woodstove insert, brick hearth, custom built-ins and a formal dining room with a coffered ceiling. The primary suite is a true retreat with a fireplace and a spa-inspired bath offering a soaking tub, step-in shower, private water closet, dual vanities, and two wardrobe rooms. A large laundry/utility room with extensive cabinetry and an attached 3-car garage complete the main home. Step outside to resort-style living with a sparkling pool and spa, waterfall, pool house, fire pit gathering area, and an expansive covered back patio with an outdoor kitchen/entertaining area—perfect for sunset evenings under the High Desert sky. Utility features are equally impressive, including two fully owned solar systems (home + pool/spa), plus the rare advantage of both a private well and utility water for efficiency and independence. The property’s signature differentiator is the approximately 4,000 sq ft dream shop—a standout feature rarely found, offering four roll-up doors, its own bath, laundry/utility room, abundant storage, and a private studio apartment with its own bathroom. With access from two roads, three separate gated entries, expansive concrete driveway and parking areas, raised garden beds, and a storage shed, this one-of-a-kind estate is perfectly suited for collectors, contractors, hobbyists, or those seeking space for a home-based business. The unique combination of luxury amenities, versatile spaces, and exceptional capability sets this Apple Valley property apart, making it a rare offering where luxury, lifestyle, and capability converge.
/u.realgeeks.media/highdesertrealtyteam/eXp_Realty_-_Black-01.png)
Additional Information
- Interior Features
- Built-in Features, Balcony, Ceiling Fan(s), Crown Molding, Coffered Ceiling(s), Separate/Formal Dining Room, Granite Counters, Pantry, Phone System, Stone Counters, Recessed Lighting, Storage, Sunken Living Room, Wired for Sound, Entrance Foyer, Instant Hot Water, Main Level Primary, Primary Suite, Utility Room, Walk-In Closet(s), Workshop
- Exterior Features
- Barbecue, Fire Pit
- Property Description
- Mediterranean
- Flooring
- Carpet, Laminate, Tile
- Appliances
- Built-In Range, Double Oven, Dishwasher, Disposal, Gas Range, Gas Water Heater, Ice Maker, Microwave, Refrigerator, Range Hood, Vented Exhaust Fan, Warming Drawer, Washer
- Heating
- Central, Forced Air, Fireplace(s), Wood Stove
- Air Conditioning
- Yes
- Exterior Construction
- Brick, Stucco
- Stories
- One Level
- Levels
- One
- Roof
- Tile
- Pool
- Yes
- Pool Type
- Fenced, Heated, In Ground, Pebble, Private, Solar Heat, Waterfall
- Parking Features
- Circular Driveway, Concrete, Door-Multi, Direct Access, Driveway, Garage, Garage Door Opener, Gated, On Site, Oversized, RV Garage, RV Access/Parking, Garage Faces Side, Workshop in Garage
- Garage Spaces
- 12
- School District
- Apple Valley Unified
- View
- City Lights, Desert, Mountain(s), Pool, Valley
Mortgage Calculator
Listing courtesy of Listing Agent: April Love (teamlove@soldbyteamlove.com) from Listing Office: Coldwell Banker Home Source.
Selling Office: RE/MAX FREEDOM.Based on information from California Regional Multiple Listing Service, Inc. as of . This information is for your personal, non-commercial use and may not be used for any purpose other than to identify prospective properties you may be interested in purchasing. Display of MLS data is usually deemed reliable but is NOT guaranteed accurate by the MLS. Buyers are responsible for verifying the accuracy of all information and should investigate the data themselves or retain appropriate professionals. Information from sources other than the Listing Agent may have been included in the MLS data. Unless otherwise specified in writing, Broker/Agent has not and will not verify any information obtained from other sources. The Broker/Agent providing the information contained herein may or may not have been the Listing and/or Selling Agent.