Share this with your friends


+13104253779
Keller Williams
12935 Galewood, Apple Valley, CA 92308
- $869,900
- 4
- BD
- 4
- BA
- 3,891
- SqFt




- Sold Price
- $869,900
- List Price
- $869,900
- Status
- CLOSED
- Days on Market
- 152
- Closing Date
- Sep 25, 2026
- MLS#
- HD26069830
- Subtype
- Residential
- Style
- Contemporary
- Year Built
- 2005
- Bedrooms
- 4
- Bathrooms
- 4
- Full Baths
- 3
- Half Baths
- 1
- Living Area
- 3,891
- Lot Size
- 20,000
- Acres
- 0.46
- MLS Area Major
- Apple Valley (APPV)
Property Description
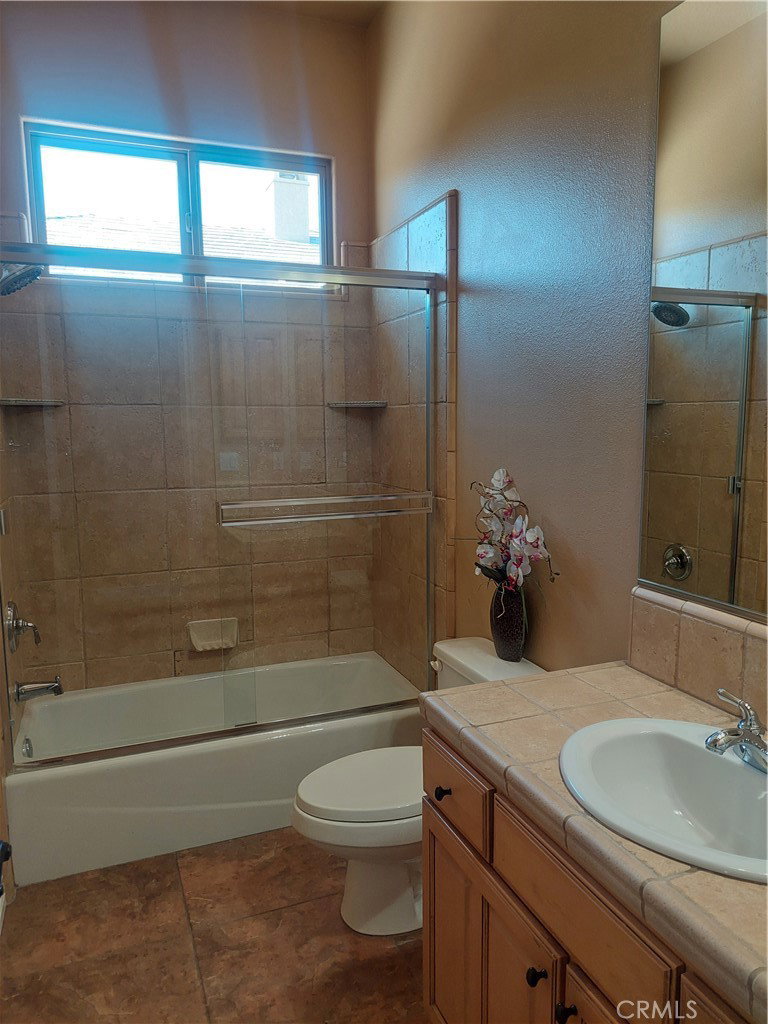
ANOTHER PRICE IMPROVEMENT!! Open and bright 4 bedroom and office/den with 3 full and one half baths. Gated courtyard leads to grand entry and large living/great room off of open kitchen with stainless steel dual ovens, warming drawer, built-in refrigerator, massive 8 burner cooktop stove, trash compacter, microwave, vent hood, double dishwasher and an additional sink area in the large center island. Great formal dining room with butler's pantry attached includes a wine cooler and lots of storage. Dining room with fireplace opens to front courtyard. Large primary suite with another fireplace has attached bath consisting of jetted tub, huge walk-in shower with dual shower heads and pass through master closet with built-in cabinets. Wood shutters throughout, ceiling fans in all rooms with 10" ceilings. Crown molding in kitchen, master bedroom, office and living room, newer carpet and luxury vinyl wood flooring in several rooms. Living room has ceiling projector with drop down and motorized 120" built-in TV with surround sound and components. Living room black-out shades are motorized as well as small entry windows. Off of the primary suite is an office/den with a wall of built-in cabinets and faces the front of the home. East side of home consists of 3 additional bedrooms, one with a private bath and a central bath in the hallway. Indoor laundry room has lots of storage and a hook up and space for an additional refrigerator. Laundry leads to one car garage that opens to another 3 car garage. Expansive driveway provides ample parking for additional vehicles, and RV and boat. Outside, enjoy a private covered pool and spa, lots of concrete patio areas and mature landscaping. Carpet and wood flooring were installed in October of 2026. Enjoy all the amenities Stonebrook Estates has to offer. Quiet and serene, private and secure! Come see for yourself!!

Additional Information
- Interior Features
- Breakfast Bar, Breakfast Area, Ceiling Fan(s), Granite Counters, Open Floorplan, All Bedrooms Down, Main Level Primary, Walk-In Closet(s)
- HOA Freqency
- Monthly
- Property Description
- Contemporary
- Flooring
- Carpet, Laminate, Tile
- Appliances
- 6 Burner Stove, Double Oven, Dishwasher, Electric Oven, Disposal, Hot Water Circulator, Ice Maker, Microwave, Refrigerator, Vented Exhaust Fan, Warming Drawer
- Heating
- Central, Forced Air, Natural Gas
- Air Conditioning
- Yes
- Exterior Construction
- Frame, Stucco
- Stories
- One Level
- Levels
- One
- Roof
- Tile
- Pool
- Yes
- Pool Type
- In Ground, Private, Association
- Parking Features
- Concrete, Door-Multi, Direct Access, Driveway, Driveway Up Slope From Street, Garage Faces Front, Garage, Garage Door Opener, Off Street, Paved, RV Access/Parking, Garage Faces Side
- Garage Spaces
- 4
- School District
- Apple Valley Unified
- View
- Neighborhood
How much is your home worth?
...get instant property value now!
Mortgage Calculator
Listing courtesy of Listing Agent: Gloria Hopper (gloriahopper@hotmail.com) from Listing Office: Hopper Real Estate.
Selling Office: Realty ONE Group Empire.Based on information from California Regional Multiple Listing Service, Inc. as of . This information is for your personal, non-commercial use and may not be used for any purpose other than to identify prospective properties you may be interested in purchasing. Display of MLS data is usually deemed reliable but is NOT guaranteed accurate by the MLS. Buyers are responsible for verifying the accuracy of all information and should investigate the data themselves or retain appropriate professionals. Information from sources other than the Listing Agent may have been included in the MLS data. Unless otherwise specified in writing, Broker/Agent has not and will not verify any information obtained from other sources. The Broker/Agent providing the information contained herein may or may not have been the Listing and/or Selling Agent.