4161 Keever Avenue, Long Beach, CA 90807
- $1,395,000
- 3
- BD
- 2
- BA
- 2,038
- SqFt




- List Price
- $1,395,000
- Status
- ACTIVE
- Days on Market
- 25
- MLS#
- WS26165536
- Subtype
- Residential
- Year Built
- 1943
- Bedrooms
- 3
- Bathrooms
- 2
- Full Baths
- 2
- Living Area
- 2,038
- Lot Size
- 6,105
- Acres
- 0.14
- Subdivision
- Bixby Knolls (Bk)
- Neighborhood
- Bixby Knolls (Bk)
- MLS Area Major
- Bixby, Bixby Knolls, Los Cerritos (6)
Property Description
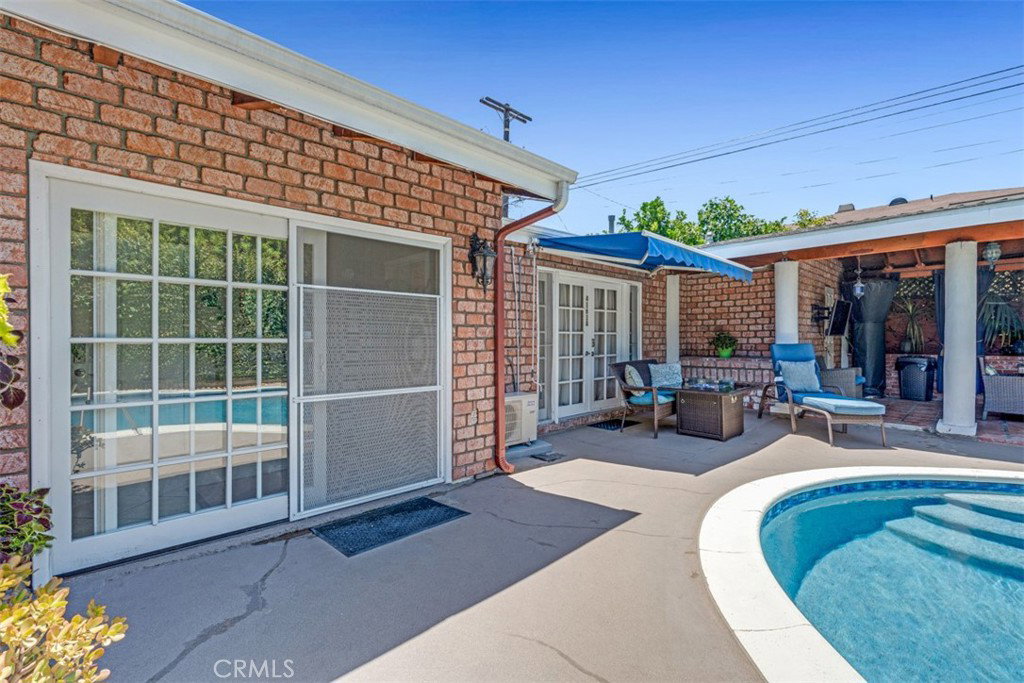
Pool home! Welcome to one of Bixby Knolls’ most distinguished residences, where timeless architecture, exceptional craftsmanship, and resort-inspired living come together in one extraordinary home. Behind its stately brick façade, grand columns, and professionally landscaped tropical gardens lies a residence that has been meticulously renovated while preserving its classic elegance. Rich hardwood flooring, custom crown molding, decorative millwork, designer lighting, and refined architectural details create an inviting atmosphere from the moment you enter. Sunlight pours through oversized windows into the elegant formal living room, anchored by a beautiful fireplace and flowing effortlessly into the heart of the home. Designed for both entertaining and everyday living, the custom chef’s kitchen features rich wood cabinetry, granite countertops, a large center island with breakfast seating, stainless steel appliances, professional vent hood, farmhouse sink, wine storage, abundant custom cabinetry, and an open layout overlooking the spacious family room. One of the home’s most valuable and versatile features is the master en-suite can also be used as an ADU. The permitted attached ADU is currently used as the primary suite. Ideal for multigenerational living, guests, a private office, rental income, or as an expansive luxury primary retreat, the possibilities are endless. Outside, your own private resort awaits. The newly remodeled swimming pool is surrounded by lush landscaping and opens to an expansive covered outdoor pavilion featuring soaring wood-beamed ceilings, outdoor television, built-in BBQ area, generous dining and lounge spaces, and multiple areas for entertaining or relaxing. Whether hosting unforgettable gatherings or enjoying peaceful evenings beneath the ambient landscape lighting, this backyard was designed to be enjoyed year-round. The home includes a brand-new roof, 200-amp electrical service, electric vehicle charging station, approximately 90% copper plumbing with new plumbing beneath the home, professionally repaired foundation cracks with a transferable 20-year warranty, ductless heating and air conditioning, recessed lighting, gated driveway, and beautifully remodeled bathrooms. This exceptional residence offers the rare combination of timeless character, upgrades, flexible living spaces, and true move-in-ready convenience. Homes offering this level of craftsmanship, versatility, and outdoor living rarely become available.
/u.realgeeks.media/highdesertrealtyteam/eXp_Realty_-_Black-01.png)
Additional Information
- Interior Features
- Bedroom on Main Level, Main Level Primary, Primary Suite
- Zoning
- LBR1N
- Heating
- Central
- Air Conditioning
- Yes
- Stories
- One Level
- Levels
- One
- Pool
- Yes
- Pool Type
- In Ground, Private
- Garage Spaces
- 1
- School District
- Long Beach Unified
- View
- None
Mortgage Calculator
Listing courtesy of Listing Agent: JOYCE LEE (joycel.global@gmail.com) from Listing Office: GLOBAL INV. GRP.,INC..
Based on information from California Regional Multiple Listing Service, Inc. as of . This information is for your personal, non-commercial use and may not be used for any purpose other than to identify prospective properties you may be interested in purchasing. Display of MLS data is usually deemed reliable but is NOT guaranteed accurate by the MLS. Buyers are responsible for verifying the accuracy of all information and should investigate the data themselves or retain appropriate professionals. Information from sources other than the Listing Agent may have been included in the MLS data. Unless otherwise specified in writing, Broker/Agent has not and will not verify any information obtained from other sources. The Broker/Agent providing the information contained herein may or may not have been the Listing and/or Selling Agent.