Share this with your friends


+13104253779
Keller Williams
206 Mistwater, Irvine, CA 92618
- $2,320,000
- 4
- BD
- 3
- BA
- 2,890
- SqFt








- List Price
- $2,320,000
- Status
- ACTIVE
- Days on Market
- 67
- Price Change
- ▼ $68,000 1791460153
- MLS#
- WS26164168
- Subtype
- Residential
- Style
- Mediterranean
- New Construction
- Yes
- Year Built
- 2026
- Bedrooms
- 4
- Bathrooms
- 3
- Full Baths
- 3
- Living Area
- 2,890
- Lot Size
- 4,000
- Acres
- 0.09
- Subdivision
- Olivewood
- Neighborhood
- Olivewood
- MLS Area Major
- Portola Springs (PS)
Property Description
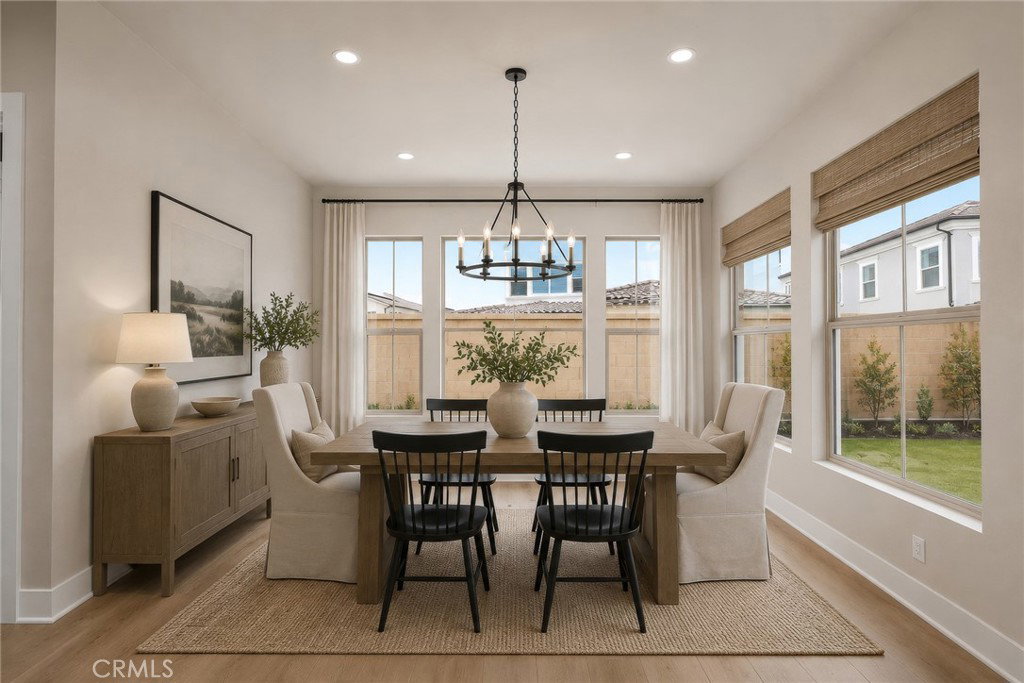
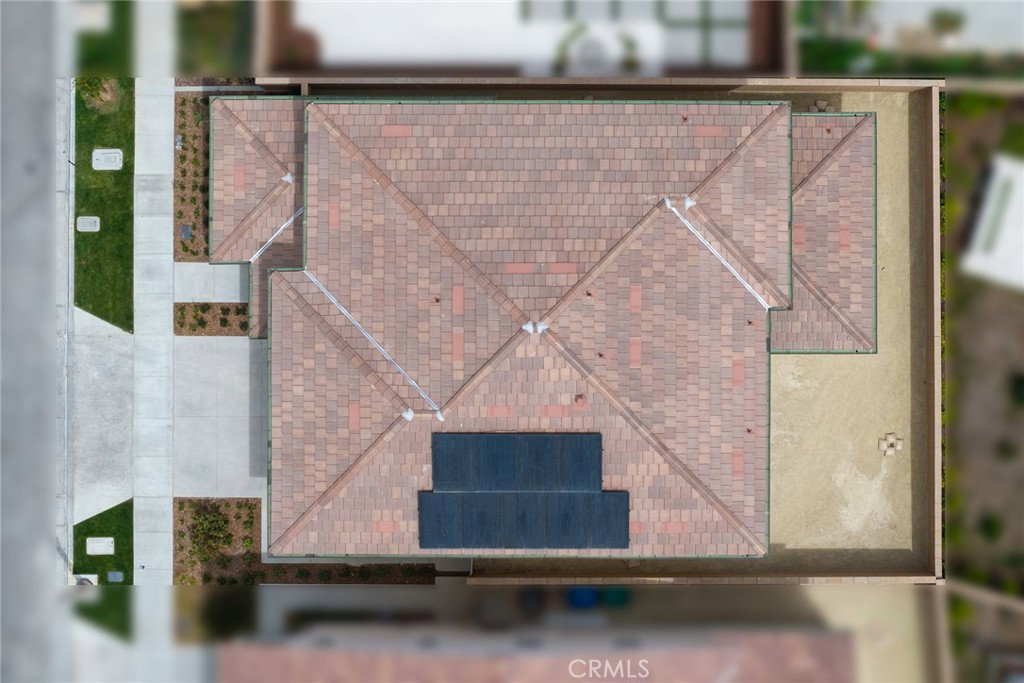
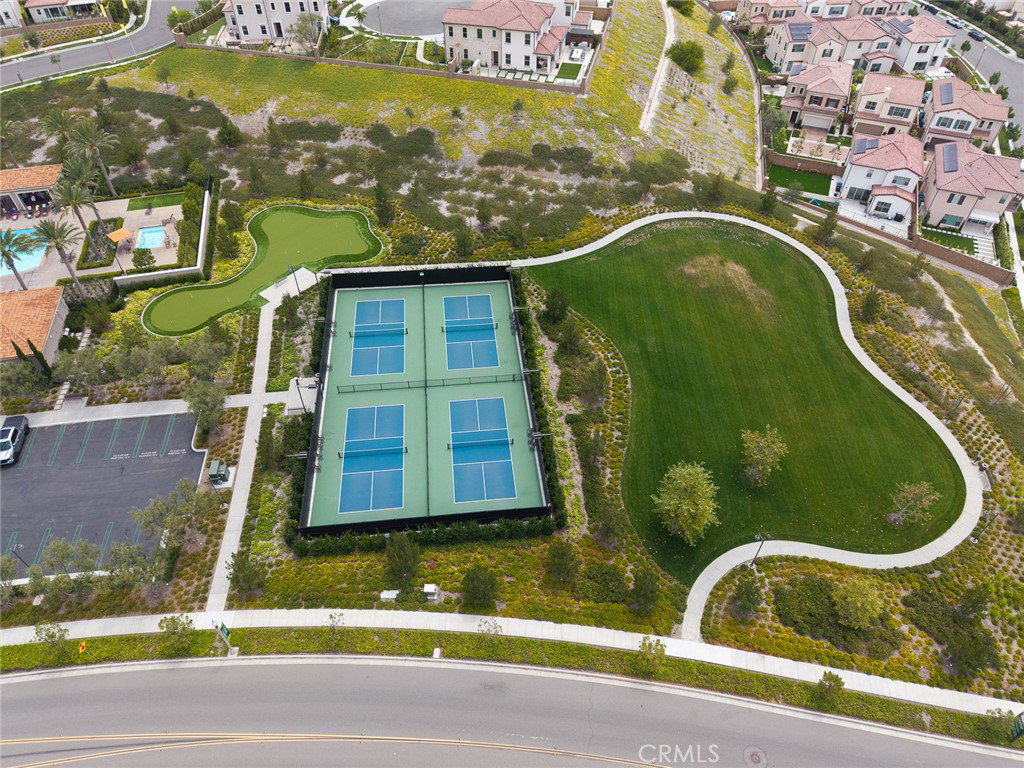
Nestled in the highly desirable Olivewood community of Portola Springs, brand-new and just completed and never lived in, this beautifully upgraded two-story residence offers approximately 2,890 square feet of thoughtfully designed living space with 4 bedrooms, 3 bathrooms, and a 2-car attached garage. Ideally positioned with a highly sought-after north-south orientation, this home blends modern elegance with everyday comfort. Step inside to discover soaring 10-foot ceilings on the main level, wide-plank hardwood flooring throughout, and a bright open-concept layout. The spacious living and dining areas flow seamlessly to the backyard through expansive glass doors, creating an inviting indoor-outdoor living experience. At the heart of the home is the chef’s kitchen, featuring floor-to-ceiling light-toned cabinetry, an oversized center island, and a premium appliance package including a Sub-Zero refrigerator, Wolf range and oven, built-in microwave, and a fully equipped secondary wok kitchen. A desirable first-floor bedroom and beautifully upgraded full bathroom provide the perfect space for guests, extended family, or a private home office. All bathrooms feature upgraded contemporary finishes with full-height tile extending to the ceiling. Upstairs offers three additional bedrooms and a spacious loft ideal as a family room, media room, office, or play area. The primary suite features a spa-inspired bathroom with dual vanities, a large walk-in shower with built-in seating, a soaking tub, and an oversized walk-in closet. A spacious upstairs laundry room adds everyday convenience. Additional highlights include a fully paid-off solar system, hardwood flooring throughout, quality craftsmanship, and a spacious two-car attached garage. Located within the award-winning Portola Springs master-planned community, residents enjoy resort-style pools, parks, clubhouses, playgrounds, sports courts, scenic walking trails, and highly acclaimed Irvine Unified schools, with convenient access to shopping, dining, and major transportation routes. This exceptional home offers luxury, functionality, and the best of Irvine living.
/u.realgeeks.media/highdesertrealtyteam/eXp_Realty_-_Black-01.png)
Additional Information
- Interior Features
- Separate/Formal Dining Room, Eat-in Kitchen, Furnished, Open Floorplan, Pantry, Stone Counters, Bedroom on Main Level
- HOA Freqency
- Monthly
- Property Description
- Mediterranean
- Appliances
- Dishwasher, Free-Standing Range, Disposal, Microwave, Refrigerator
- Air Conditioning
- Yes
- Stories
- Two Levels
- Levels
- Two
- Pool Type
- Community, Association
- Parking Features
- Direct Access, Driveway, Garage Faces Front, Garage, Side By Side
- Garage Spaces
- 2
- School District
- Irvine Unified
- Middle School
- Jeffery Trail
- High School
- Portola
- View
- Hills
Mortgage Calculator
Listing courtesy of Listing Agent: RHEA BAI (rheasellshomes@gmail.com) from Listing Office: RE/MAX Premier Properties.
Based on information from California Regional Multiple Listing Service, Inc. as of . This information is for your personal, non-commercial use and may not be used for any purpose other than to identify prospective properties you may be interested in purchasing. Display of MLS data is usually deemed reliable but is NOT guaranteed accurate by the MLS. Buyers are responsible for verifying the accuracy of all information and should investigate the data themselves or retain appropriate professionals. Information from sources other than the Listing Agent may have been included in the MLS data. Unless otherwise specified in writing, Broker/Agent has not and will not verify any information obtained from other sources. The Broker/Agent providing the information contained herein may or may not have been the Listing and/or Selling Agent.