Share this with your friends


+13104253779
Keller Williams
34307 Chelsie Ln, Yucaipa, CA 92399
- $588,990
- 4
- BD
- 3
- BA
- 2,068
- SqFt




- List Price
- $588,990
- Status
- ACTIVE
- Days on Market
- 89
- MLS#
- SW26160402
- Subtype
- Residential
- New Construction
- Yes
- Year Built
- 2026
- Bedrooms
- 4
- Bathrooms
- 3
- Full Baths
- 3
- Living Area
- 2,068
- Lot Size
- 2,779
- Acres
- 0.06
- MLS Area Major
- Yucaipa/Calimesa/Oak Glen (269)
Property Description
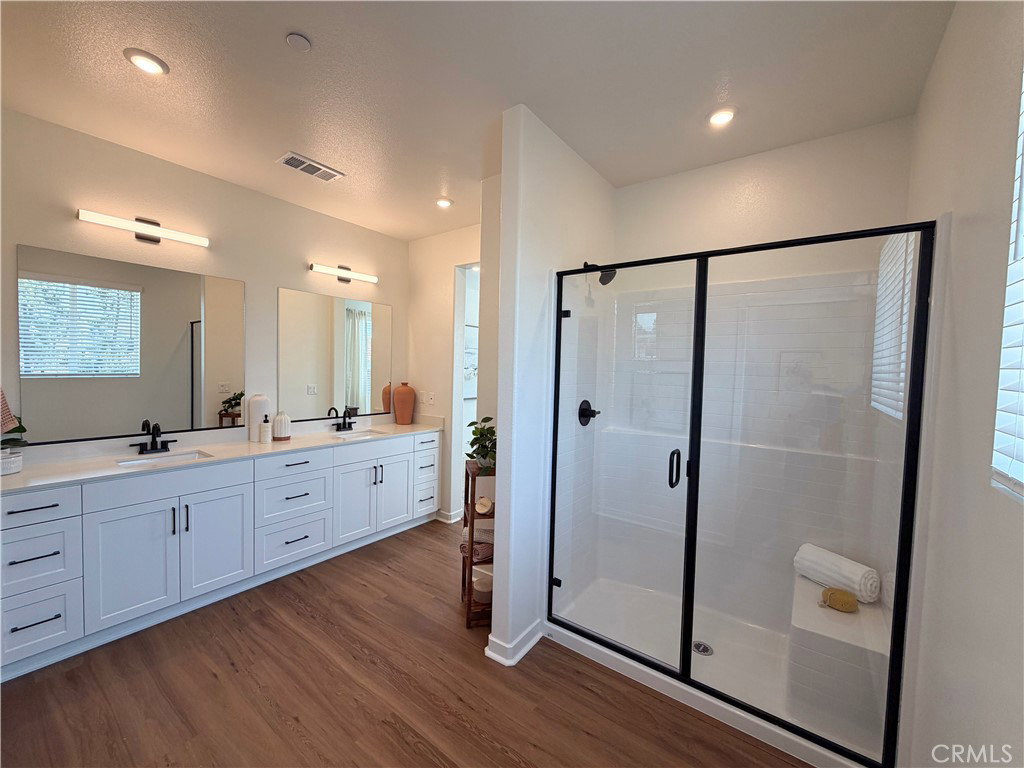
Welcome home to Siena by CrestWood Communities—an exceptional new construction home in Yucaipa where contemporary design, energy-efficient living, Where you OWN YOUR SOLAR BECAUSE its INCLUDED and THE SELLEWR CURRENT BUYER INCENTIVE IS $30,000 in FLEX CASH that can be used towards RATE BUYDOWN, OPTIONS, CLOSING COSTS, and/or FURNISHING HOME. Approximately 2,068 square feet, The Blake features 4 bedrooms, 3 bathrooms, a desirable downstairs bedroom, an upstairs loft, and a 2-car garage. The open-concept layout seamlessly connects the kitchen, dining, and great room, creating an inviting space for everyday living, entertaining, and making lasting memories. At the heart of the home, the beautifully appointed kitchen showcases white Shaker cabinetry, quartz countertops, and a premium Bosch appliance package, blending timeless style with modern functionality. Expansive living spaces filled with natural light create a warm, welcoming atmosphere that feels both open and connected. This energy-efficient home includes 9-foot ceilings; luxury vinyl plank flooring throughout the first-floor living areas, bathrooms, and laundry room; plush carpeting in the bedrooms, stairs, and loft; dual-pane Low-E windows; integrated solar (lease or purchase); and EV-ready prewiring for an electric vehicle charging outlet. The convenient downstairs bedroom and full bathroom offer exceptional flexibility for overnight guests, multigenerational living, or a private home office. Upstairs, the versatile loft creates additional space for a media room, playroom, study, or second living area, while the remaining bedrooms provide privacy and comfort for family and guests. The community tot lot and picnic area are perfect for gathering with family, friends, and neighbors. Ideally located near parks, shopping, dining, schools, outdoor recreation, and major commuter routes, Siena offers the perfect balance of small-community charm and everyday convenience. *Photos are of model home*

Additional Information
- Interior Features
- Open Floorplan, Quartz Counters, Recessed Lighting, Bedroom on Main Level, Loft, Walk-In Closet(s)
- HOA Freqency
- Monthly
- Appliances
- Dishwasher, Electric Range, Disposal, Microwave
- Heating
- Central
- Air Conditioning
- Yes
- Exterior Construction
- Drywall, Concrete, Stucco
- Stories
- Two Levels
- Levels
- Two
- Roof
- Tile
- Pool Type
- None
- Parking Features
- Assigned, Garage, One Space
- Garage Spaces
- 2
- School District
- Yucaipa/Calimesa Unified
- Elementary School
- Valley
- Middle School
- Mesa View
- High School
- Yucaipa
- View
- Mountain(s)
How much is your home worth?
...get instant property value now!
Mortgage Calculator
Listing courtesy of Listing Agent: Lee Krebs (pete@shinenewhomes.com) from Listing Office: Shine RE Sales & Marketing Inc.
Based on information from California Regional Multiple Listing Service, Inc. as of . This information is for your personal, non-commercial use and may not be used for any purpose other than to identify prospective properties you may be interested in purchasing. Display of MLS data is usually deemed reliable but is NOT guaranteed accurate by the MLS. Buyers are responsible for verifying the accuracy of all information and should investigate the data themselves or retain appropriate professionals. Information from sources other than the Listing Agent may have been included in the MLS data. Unless otherwise specified in writing, Broker/Agent has not and will not verify any information obtained from other sources. The Broker/Agent providing the information contained herein may or may not have been the Listing and/or Selling Agent.