23912 La Chiquita Drive, Mission Viejo, CA 92691
- $1,248,000
- 3
- BD
- 2
- BA
- 1,560
- SqFt




- List Price
- $1,248,000
- Status
- ACTIVE
- Days on Market
- 43
- Price Change
- ▼ $31,000 1787313517
- MLS#
- SW26143511
- Subtype
- Residential
- Year Built
- 1972
- Bedrooms
- 3
- Bathrooms
- 2
- Full Baths
- 2
- Living Area
- 1,560
- Lot Size
- 7,000
- Acres
- 0.16
- Subdivision
- Castille (North) (Ca)
- Neighborhood
- Castille (North) (Ca)
- MLS Area Major
- Mission Viejo North (MN)
Property Description
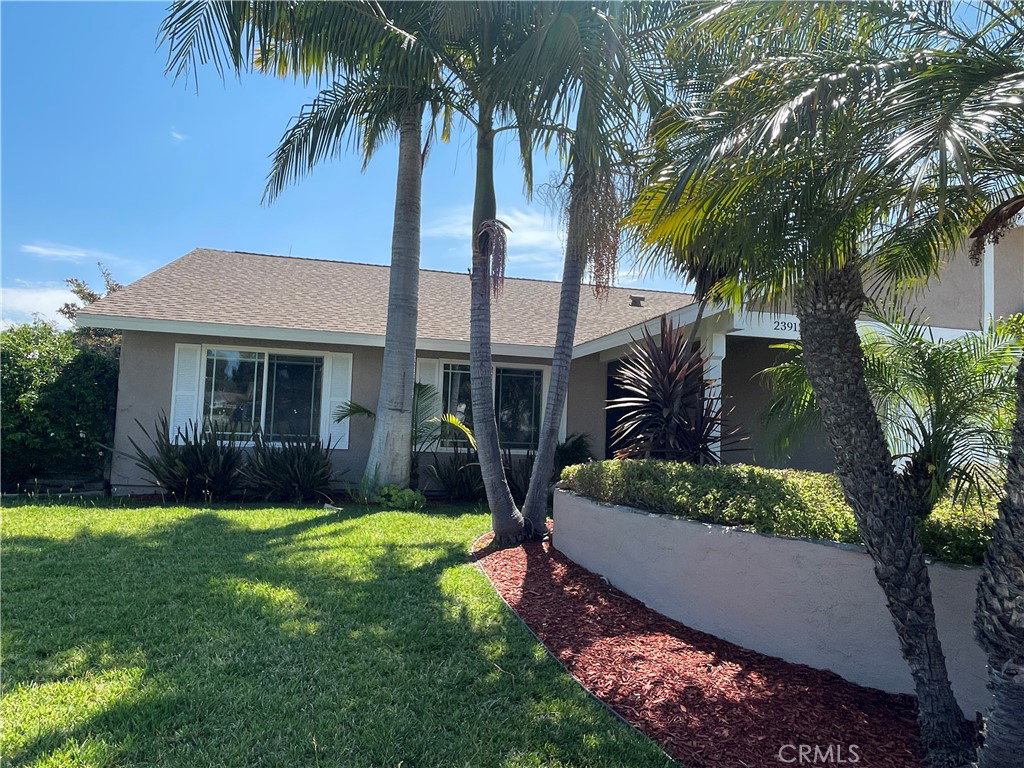
NEW PRICE — $1,248,000 | LAKE MISSION VIEJO RIGHTS INCLUDED. Welcome to one of Mission Viejo’s most versatile and move-in-ready pool homes, complete with Lake Mission Viejo membership offering access to beaches, boating, fishing, summer concerts, and year-round recreation. Situated on an oversized corner lot, this beautifully maintained 3-bedroom, 2-bath home offers an exceptional combination of lifestyle amenities, valuable upgrades, and rare outdoor flexibility. Gated side-yard access provides room for RV or boat storage, complemented by a sparkling pool and spa, dedicated dog run, and storage shed. Inside, extensive improvements include PEX repiping, a recently replaced roof, updated HVAC and ductwork, dual-pane windows, and a newer water heater. Skylights fill the home with natural light, while the gas fireplace adds warmth and character. The kitchen features convenient pull-out cabinet drawers, while upgraded lighting with dimmers and ceiling fans throughout the home add comfort and functionality. Both bathrooms have been refreshed, and fresh interior and exterior paint enhances the move-in-ready appeal. Additional features include a Rachio smart irrigation system, pool solar cover and reel, and attic storage. Pool and spa. RV and boat parking. Lake Mission Viejo privileges. Major system upgrades. Oversized corner lot. A rare combination of features offering the best of the Southern California lifestyle.
/u.realgeeks.media/highdesertrealtyteam/eXp_Realty_-_Black-01.png)
Additional Information
- Interior Features
- Breakfast Bar, Eat-in Kitchen, Granite Counters, High Ceilings, Recessed Lighting, All Bedrooms Down, Main Level Primary, Primary Suite
- HOA Freqency
- Semi-Annually
- Flooring
- Carpet, Tile
- Appliances
- Dishwasher, Electric Range, Disposal, Microwave
- Heating
- Central
- Air Conditioning
- Yes
- Stories
- One Level
- Levels
- One
- Pool
- Yes
- Pool Type
- Private
- Parking Features
- Direct Access, Driveway, Garage, RV Gated, RV Access/Parking
- Garage Spaces
- 2
- School District
- Saddleback Valley Unified
- View
- Pool
Mortgage Calculator
Listing courtesy of Listing Agent: Carol Durham (caroldurham104@gmail.com) from Listing Office: Prime Home Realty.
Based on information from California Regional Multiple Listing Service, Inc. as of . This information is for your personal, non-commercial use and may not be used for any purpose other than to identify prospective properties you may be interested in purchasing. Display of MLS data is usually deemed reliable but is NOT guaranteed accurate by the MLS. Buyers are responsible for verifying the accuracy of all information and should investigate the data themselves or retain appropriate professionals. Information from sources other than the Listing Agent may have been included in the MLS data. Unless otherwise specified in writing, Broker/Agent has not and will not verify any information obtained from other sources. The Broker/Agent providing the information contained herein may or may not have been the Listing and/or Selling Agent.