Share this with your friends


+13104253779
Keller Williams
17714 Doheny Court, Hesperia, CA 92345
- $609,990
- 4
- BD
- 3
- BA
- 2,406
- SqFt




- Sold Price
- $609,990
- List Price
- $609,990
- Status
- CLOSED
- Days on Market
- 113
- Closing Date
- Oct 15, 2026
- MLS#
- SW26105698
- Subtype
- Residential
- Style
- Craftsman
- New Construction
- Yes
- Year Built
- 2026
- Bedrooms
- 4
- Bathrooms
- 3
- Full Baths
- 3
- Living Area
- 2,406
- Lot Size
- 15,240
- Acres
- 0.35
- MLS Area Major
- Hesperia (HSP)
Property Description
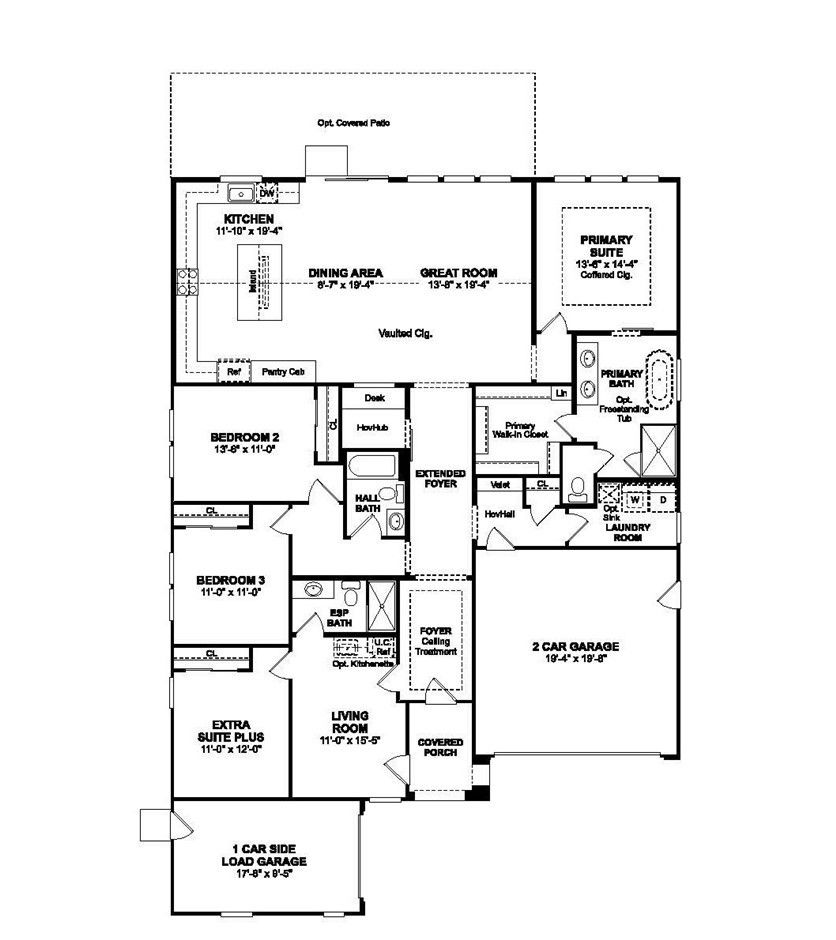
Discover elevated living at The Estates at Silverwood by K. Hovnanian Homes, a thoughtfully designed master-planned community offering resort-style amenities and exceptional convenience. Residents enjoy a sparkling pool, stylish clubhouse, sports courts, and beautifully maintained open spaces that create a vibrant and connected atmosphere. Ideally located near shopping, dining, entertainment, and major commuter routes, this community blends everyday accessibility with refined comfort. The spacious Belfast plan offers 4 bedrooms and 3 full baths, including the highly desirable Extra Suite Plus featuring its own private entrance, sitting area, kitchenette, bedroom, and full bath, perfect for multigenerational living, long-term guests, or added flexibility. A welcoming foyer leads into a dramatic great room with soaring ceilings and an open layout designed for effortless entertaining and comfortable daily living. The gourmet kitchen impresses with Grey cabinetry, Calacatta Monaco quartz countertops, a large island with breakfast bar seating, and stainless-steel appliances. The split floor plan enhances privacy, with the luxurious primary suite offering dual vanities, a spacious walk-in shower, and an oversized walk-in closet. With designer finishes, generous storage, energy-efficient construction, and K. Hovnanian’s signature craftsmanship throughout, this exceptional home delivers style, versatility, and modern living in one of the area’s premier communities. **Price subject to change.

Additional Information
- Interior Features
- Breakfast Bar, Open Floorplan, Quartz Counters, Recessed Lighting, Entrance Foyer, Primary Suite, Walk-In Closet(s)
- HOA Freqency
- Monthly
- Property Description
- Craftsman
- Appliances
- Dishwasher, ENERGY STAR Qualified Appliances, ENERGY STAR Qualified Water Heater, Free-Standing Range, Gas Range, Microwave, Water Heater
- Heating
- Central, Electric
- Air Conditioning
- Yes
- Exterior Construction
- Drywall, Frame, Stucco
- Stories
- One Level
- Levels
- One
- Roof
- Tile
- Pool Type
- Community, Association
- Parking Features
- Direct Access, Garage Faces Front, Garage, Garage Door Opener
- Garage Spaces
- 3
- School District
- Hesperia Unified
- View
- None
How much is your home worth?
...get instant property value now!
Mortgage Calculator
Listing courtesy of Listing Agent: Michelle Nguyen (mnguyen@khov.com) from Listing Office: K. Hovnanian Companies of CA.
Selling Office: None MRML.Based on information from California Regional Multiple Listing Service, Inc. as of . This information is for your personal, non-commercial use and may not be used for any purpose other than to identify prospective properties you may be interested in purchasing. Display of MLS data is usually deemed reliable but is NOT guaranteed accurate by the MLS. Buyers are responsible for verifying the accuracy of all information and should investigate the data themselves or retain appropriate professionals. Information from sources other than the Listing Agent may have been included in the MLS data. Unless otherwise specified in writing, Broker/Agent has not and will not verify any information obtained from other sources. The Broker/Agent providing the information contained herein may or may not have been the Listing and/or Selling Agent.