Share this with your friends


+13104253779
Keller Williams
8434 Oakdale Avenue, Winnetka, CA 91306
- $1,649,950
- 7
- BD
- 5
- BA
- 2,848
- SqFt




- List Price
- $1,649,950
- Status
- ACTIVE
- Days on Market
- 44
- MLS#
- SR26177843
- Subtype
- Residential
- Style
- Modern
- Year Built
- 1948
- Bedrooms
- 7
- Bathrooms
- 5
- Full Baths
- 5
- Living Area
- 2,848
- Lot Size
- 9,464
- Acres
- 0.22
- MLS Area Major
- Winnetka (WIN)
Property Description
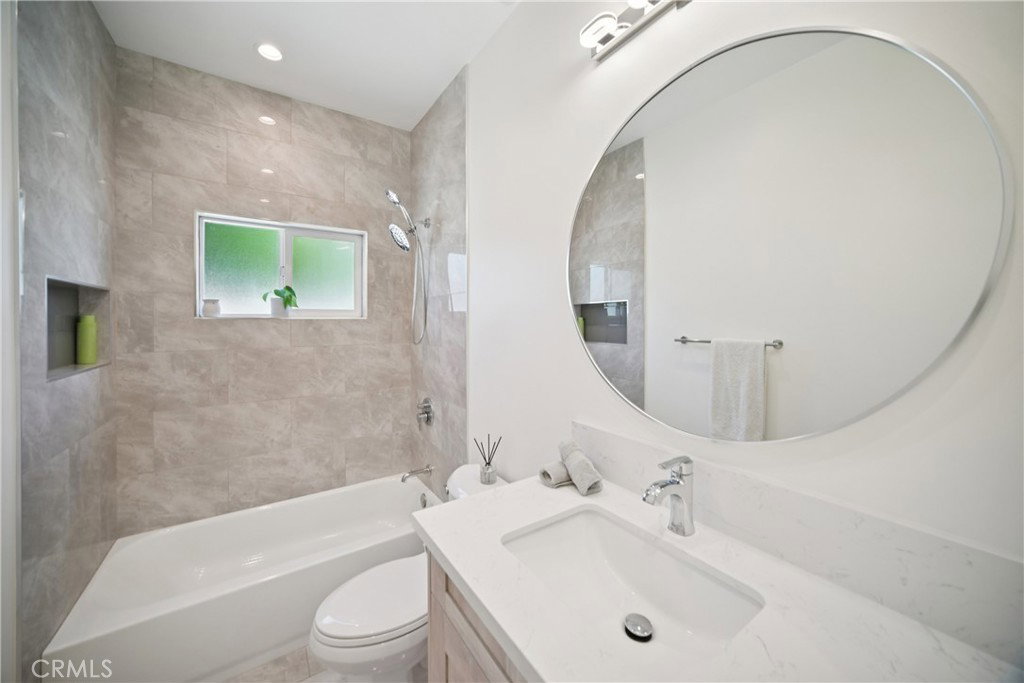
Welcome to this rare opportunity featuring three detached homes on one expansive 9,461 sqft lot 8434, 8436 & 8438 Oakdale Avenue. Beautifully redesigned with modern finishes, energy efficiency, and flexible living in mind, this one-of-a-kind property is ideal for multi-generational living, owner-users, or savvy investors seeking immediate cash flow potential. The main residence at 8434 Oakdale offers approximately 1,300 sqft of thoughtfully designed living space featuring 3 spacious bedrooms and 2 beautifully updated bathrooms. Completely remodeled inside and out, this home showcases an open-concept floor plan filled with natural light, recessed lighting, new flooring throughout and seamless indoor-outdoor living. The stunning chef-inspired kitchen opens directly to the living and dining areas, creating the perfect atmosphere for entertaining. Step outside to your own private backyard retreat featuring a covered gazebo with ceiling fans & TV, outdoor built-in kitchen and ample space for gatherings and relaxation. Additional highlights include fully paid-off solar panels and an EV charger for energy-efficient living. The detached ADU at 8436 Oakdale, newly built in 2024 offers approximately 1,067 sqft with 3 bedrooms and 2 bathrooms. Designed for complete independence and privacy, this stylish home features a modern kitchen with new appliances, laminate flooring throughout, efficient heating and cooling systems, in-unit washer and dryer, and its own private backyard space. Privately situated at the rear of the property, the SB9 studio at 8438 Oakdale is a beautifully designed 430 sqft detached unit maximizing every inch of space. Complete with a kitchenette, private bathroom, in-unit laundry, private entrance, and dedicated front yard area, this flexible space is ideal for rental income, guests, extended family, or a home office setup. Each residence enjoys separate addresses, private entrances, front and backyard areas, and no shared walls offering true privacy and independence for every occupant. The property also features a circular driveway with abundant parking, modern energy-efficient construction, and exceptional versatility rarely found on the market today. Whether you’re looking to live in one unit while offsetting your mortgage with rental income, accommodate extended family with separate yet connected living spaces, or capitalize on a high-income-producing investment opportunity, this extraordinary Winnetka compound offers endless possibilities.
/u.realgeeks.media/highdesertrealtyteam/eXp_Realty_-_Black-01.png)
Additional Information
- Interior Features
- Built-in Features, Ceiling Fan(s), Separate/Formal Dining Room, Quartz Counters, Recessed Lighting, Storage, All Bedrooms Down, Bedroom on Main Level, Jack and Jill Bath, Main Level Primary
- Exterior Features
- Lighting
- Property Description
- Modern
- Flooring
- Laminate
- Appliances
- Barbecue, Dishwasher, Disposal, Gas Range, Microwave, Refrigerator, Water To Refrigerator, Dryer, Washer
- Heating
- Central, Fireplace(s), Solar
- Air Conditioning
- Yes
- Stories
- One Level
- Levels
- One
- Pool Type
- None
- Parking Features
- Circular Driveway, Paved, On Street
- School District
- Los Angeles Unified
- View
- None
Mortgage Calculator
Listing courtesy of Listing Agent: Gary Keshishyan (garyk4re@gmail.com) from Listing Office: Pinnacle Estate Properties.
Based on information from California Regional Multiple Listing Service, Inc. as of . This information is for your personal, non-commercial use and may not be used for any purpose other than to identify prospective properties you may be interested in purchasing. Display of MLS data is usually deemed reliable but is NOT guaranteed accurate by the MLS. Buyers are responsible for verifying the accuracy of all information and should investigate the data themselves or retain appropriate professionals. Information from sources other than the Listing Agent may have been included in the MLS data. Unless otherwise specified in writing, Broker/Agent has not and will not verify any information obtained from other sources. The Broker/Agent providing the information contained herein may or may not have been the Listing and/or Selling Agent.