10414 Tiara Street, North Hollywood, CA 91601
- $1,300,000
- 3
- BD
- 3
- BA
- 1,478
- SqFt


- List Price
- $1,300,000
- Status
- ACTIVE
- Days on Market
- 11
- MLS#
- SR26172930
- Subtype
- Residential
- Year Built
- 1948
- Bedrooms
- 3
- Bathrooms
- 3
- Full Baths
- 3
- Living Area
- 1,478
- Lot Size
- 6,003
- Acres
- 0.14
- MLS Area Major
- North Hollywood (NHO)
Property Description
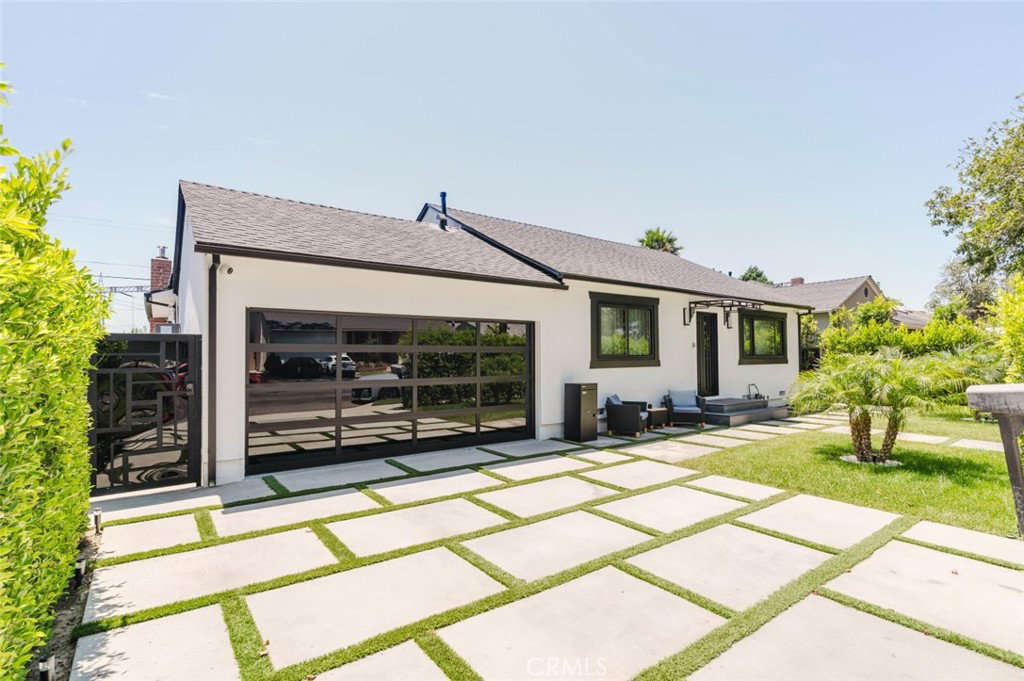
Welcome to this completely remodeled modern residence offering 3 bedrooms, 3 bathrooms, and approximately 1,478 square feet of thoughtfully designed living space. Showcasing high end renovations and sophisticated finishes throughout, this exceptional home blends contemporary style with everyday comfort. The expansive open concept floor plan is filled with natural light and features spacious living and dining areas that flow seamlessly into a designer kitchen complete with premium cabinetry, sleek countertops, a large center island with seating, and high end appliances. The luxurious primary suite serves as a private retreat with a spacious walk in closet and a beautifully appointed spa inspired bathroom featuring dual vanities and an oversized walk in shower. Additional bedrooms are generously sized and complemented by elegantly remodeled bathrooms with modern finishes. Designed for effortless indoor outdoor living, the private backyard is an entertainers paradise with multiple covered lounge and dining areas, a custom outdoor pavilion, beautifully landscaped grounds, and an expansive lawn offering plenty of room for recreation or future amenities. Additional highlights include updated systems, designer lighting, recessed lighting throughout, and an attached garage. The property may also be offered fully furnished, providing the opportunity for a truly turnkey living experience. Ideally located near shopping, dining, parks, schools, and major freeways, this turnkey home offers a rare combination of luxury, style, and modern living.
/u.realgeeks.media/highdesertrealtyteam/eXp_Realty_-_Black-01.png)
Additional Information
- Interior Features
- Recessed Lighting, All Bedrooms Down, Bedroom on Main Level, Main Level Primary, Walk-In Closet(s)
- Flooring
- Laminate, Tile
- Appliances
- Dishwasher, Gas Cooktop, Gas Oven, Refrigerator
- Air Conditioning
- Yes
- Stories
- One Level
- Levels
- One
- Pool Type
- None
- Garage Spaces
- 2
- School District
- Los Angeles Unified
- View
- City Lights, Neighborhood
Mortgage Calculator
Listing courtesy of Listing Agent: Hakop Nahapetyan (nhakop@gmail.com) from Listing Office: JohnHart Real Estate.
Based on information from California Regional Multiple Listing Service, Inc. as of . This information is for your personal, non-commercial use and may not be used for any purpose other than to identify prospective properties you may be interested in purchasing. Display of MLS data is usually deemed reliable but is NOT guaranteed accurate by the MLS. Buyers are responsible for verifying the accuracy of all information and should investigate the data themselves or retain appropriate professionals. Information from sources other than the Listing Agent may have been included in the MLS data. Unless otherwise specified in writing, Broker/Agent has not and will not verify any information obtained from other sources. The Broker/Agent providing the information contained herein may or may not have been the Listing and/or Selling Agent.