5455 Sylmar Avenue Unit 2103, Sherman Oaks, CA 91401
- $729,000
- 2
- BD
- 3
- BA
- 1,228
- SqFt




- List Price
- $729,000
- Status
- ACTIVE
- Days on Market
- 17
- MLS#
- SR26170173
- Subtype
- Residential
- Year Built
- 1989
- Bedrooms
- 2
- Bathrooms
- 3
- Full Baths
- 2
- Half Baths
- 1
- Living Area
- 1,228
- Lot Size
- 72,009
- Acres
- 1.65
- MLS Area Major
- Sherman Oaks (SO)
Property Description
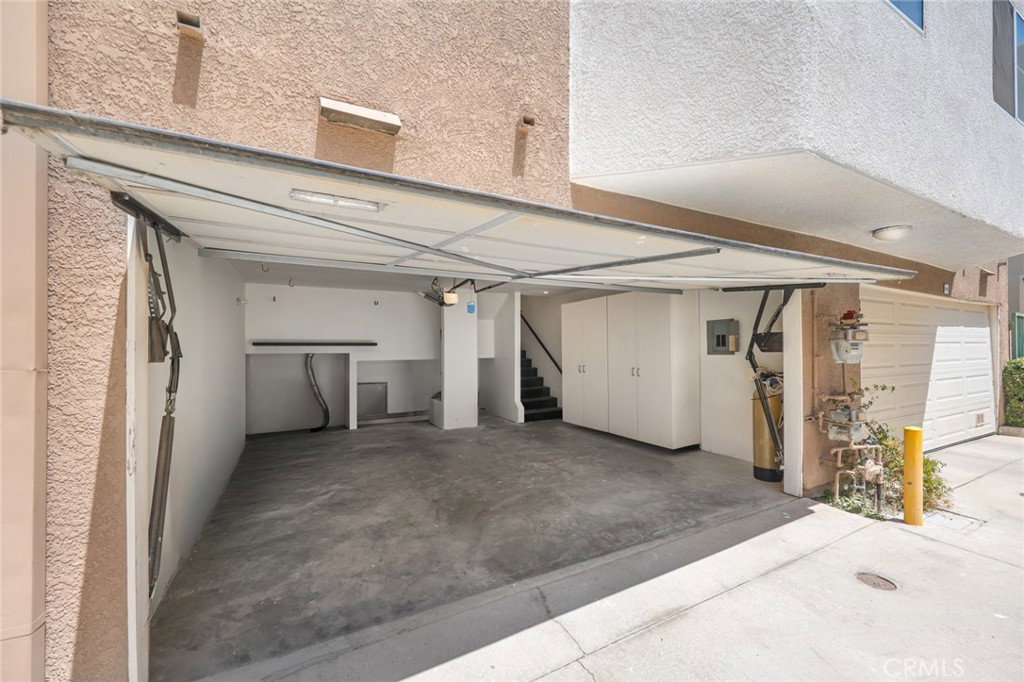
Welcome to this exceptional remodeled townhome offering 1,228 square feet of thoughtfully designed living space in a desirable gated community. From the moment you enter, you are greeted by soaring vaulted ceilings and an abundance of natural light that enhances the home’s open and inviting ambiance, including a bright stairway skylight. This beautifully appointed residence features 2 bedrooms, 2.5 bathrooms, both en-suite, and a convenient lower-level powder room. The stunning remodeled kitchen is designed to impress with elegant quartz countertops, a farmhouse sink, custom Shaker-style cabinetry, newer stainless steel appliances, and refined modern finishes like accent lighting. The spacious living room provides the perfect gathering space with a cozy gas fireplace and seamless access to the patio, while the dining nook and separate dining area offer flexible options for casual meals or entertaining guests. Thoughtfully upgraded throughout, the home features wood flooring, plush Berber carpet, tile accents, recessed lighting, an Ecobee smart thermostat, a whole-home filter and reverse osmosis drinking system, central air conditioning, and a gas water heater. The lower-level patio/deck creates an ideal setting for outdoor relaxation, while the attached two-car garage and in-unit gas washer and dryer hookups add everyday convenience. Enjoy resort-style community amenities including two sparkling pools and spas, a fitness center, and gated access. Combining modern upgrades, stylish finishes, and an exceptional floor plan, this move-in-ready townhome offers a wonderful opportunity to enjoy comfort, convenience, and contemporary living at its finest. Best Unit! (Some photos have been virtually staged)
/u.realgeeks.media/highdesertrealtyteam/eXp_Realty_-_Black-01.png)
Additional Information
- Interior Features
- Balcony, High Ceilings, Quartz Counters, Recessed Lighting, Primary Suite
- HOA Freqency
- Monthly
- Flooring
- Carpet, Tile, Wood
- Appliances
- Dishwasher, Gas Range, Microwave, Refrigerator, Water Softener, Water Heater
- Heating
- Central
- Air Conditioning
- Yes
- Stories
- Three Or More Levels, Multi Level
- Levels
- Three Or More, Multi/Split
- Pool Type
- Community, In Ground, Association
- Parking Features
- Direct Access, Door-Single, Garage, Garage Faces Rear
- Garage Spaces
- 2
- School District
- Los Angeles Unified
- View
- Neighborhood
Mortgage Calculator
Listing courtesy of Listing Agent: Kenneth Marker (sold@therealestateguys.com) from Listing Office: Rodeo Realty.
Based on information from California Regional Multiple Listing Service, Inc. as of . This information is for your personal, non-commercial use and may not be used for any purpose other than to identify prospective properties you may be interested in purchasing. Display of MLS data is usually deemed reliable but is NOT guaranteed accurate by the MLS. Buyers are responsible for verifying the accuracy of all information and should investigate the data themselves or retain appropriate professionals. Information from sources other than the Listing Agent may have been included in the MLS data. Unless otherwise specified in writing, Broker/Agent has not and will not verify any information obtained from other sources. The Broker/Agent providing the information contained herein may or may not have been the Listing and/or Selling Agent.