403 Cuddy Canyon Road, Lebec, CA 93243
- $474,000
- 2
- BD
- 2
- BA
- 1,012
- SqFt




- List Price
- $474,000
- Status
- ACTIVE
- Days on Market
- 36
- Price Change
- ▼ $25,000 1785807544
- MLS#
- SR26156739
- Subtype
- Residential
- Year Built
- 1974
- Bedrooms
- 2
- Bathrooms
- 2
- Full Baths
- 2
- Living Area
- 1,012
- Lot Size
- 79,279
- Acres
- 1.82
- MLS Area Major
- Lebec (LEBC)
Property Description
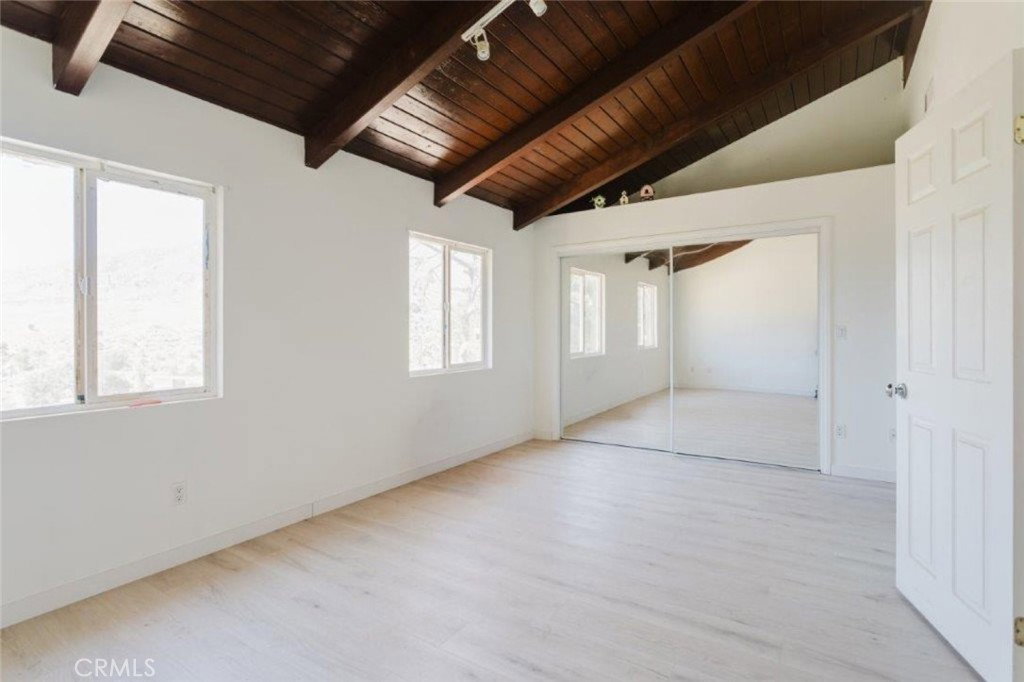
Welcome to this charming mountain retreat nestled on 1.82 acres in the peaceful community of Lebec. Offering 1,012 square feet of thoughtfully designed living space, this 2-bedroom, 2-bathroom single-family home combines rustic character with recent updates, including fresh interior paint and beautiful new flooring, making it move-in ready. The inviting open-concept floor plan is highlighted by soaring wood-beamed vaulted ceilings, abundant natural light, and large sliding glass doors that open to an expansive deck where you can relax and take in the breathtaking views of the surrounding hills and natural landscape. The spacious kitchen features ample cabinetry, generous counter space, a picturesque window above the sink, and an adjoining dining area that provides a comfortable setting for everyday meals or entertaining guests. Both bedrooms are generously sized with abundant closet space, including a private primary suite with its own en-suite bathroom. Outside, the wraparound patio and oversized lot offer endless possibilities for entertaining, gardening, outdoor recreation, or simply enjoying the peaceful surroundings. The property also features a detached 3-car garage, providing plenty of room for vehicles, storage, a workshop, or hobbies. With ample open space, there's potential for horses and other outdoor pursuits. Conveniently located just minutes from the I-5 Freeway and Frazier Park, this home offers the perfect balance of tranquil country living with easy access to nearby amenities.
/u.realgeeks.media/highdesertrealtyteam/eXp_Realty_-_Black-01.png)
Additional Information
- Interior Features
- Beamed Ceilings, Ceiling Fan(s), Eat-in Kitchen, Living Room Deck Attached, Open Floorplan
- Flooring
- Laminate, Tile
- Appliances
- Dishwasher, Gas Cooktop, Gas Oven, Microwave, Refrigerator
- Air Conditioning
- Yes
- Stories
- One Level
- Levels
- One
- Pool Type
- None
- Parking Features
- Garage
- Garage Spaces
- 3
- School District
- El Tejon Unified
- View
- Desert, Hills
Mortgage Calculator
Listing courtesy of Listing Agent: Haik Bokhchalian (MyAgentHaik@gmail.com) from Listing Office: JohnHart Real Estate.
Based on information from California Regional Multiple Listing Service, Inc. as of . This information is for your personal, non-commercial use and may not be used for any purpose other than to identify prospective properties you may be interested in purchasing. Display of MLS data is usually deemed reliable but is NOT guaranteed accurate by the MLS. Buyers are responsible for verifying the accuracy of all information and should investigate the data themselves or retain appropriate professionals. Information from sources other than the Listing Agent may have been included in the MLS data. Unless otherwise specified in writing, Broker/Agent has not and will not verify any information obtained from other sources. The Broker/Agent providing the information contained herein may or may not have been the Listing and/or Selling Agent.