Share this with your friends


+13104253779
Keller Williams
27493 Cherry Creek Drive, Valencia, CA 91354
- $800,000
- 3
- BD
- 2
- BA
- 1,245
- SqFt




- Sold Price
- $800,000
- List Price
- $799,000
- Status
- CLOSED
- Days on Market
- 16
- Closing Date
- Aug 26, 2026
- MLS#
- SR26155635
- Subtype
- Residential
- Style
- Traditional
- Year Built
- 1972
- Bedrooms
- 3
- Bathrooms
- 2
- Full Baths
- 1
- Living Area
- 1,245
- Lot Size
- 5,682
- Acres
- 0.13
- Subdivision
- Today Homes (Tday)
- Neighborhood
- Today Homes (Tday)
- MLS Area Major
- Valencia North (VALN)
Property Description
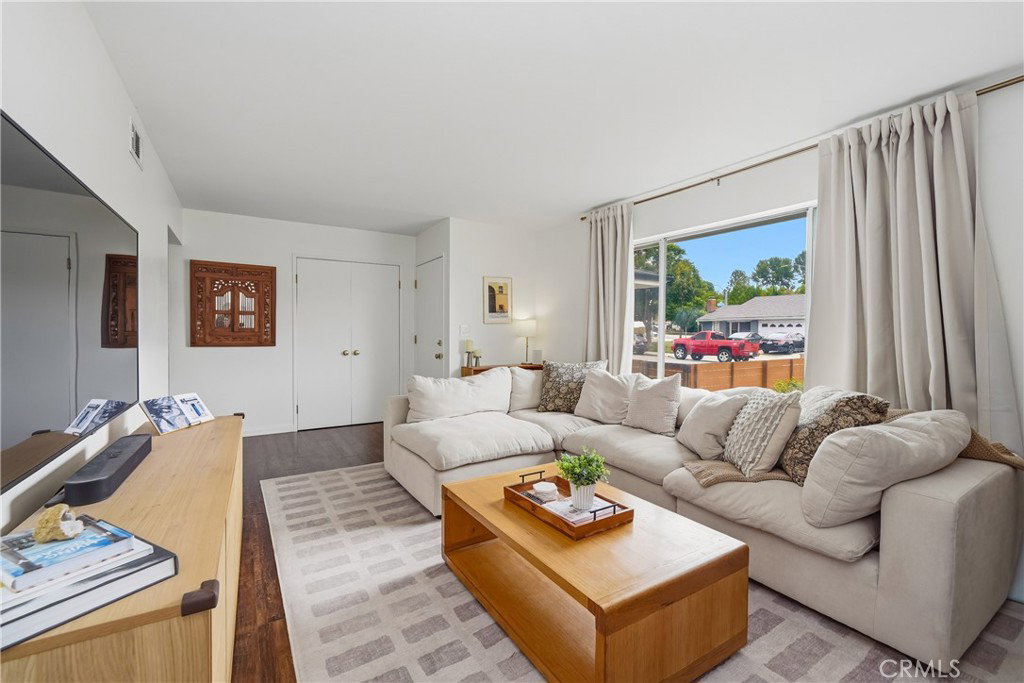
Welcome to this beautifully renovated single story pool home in the heart of Valencia. Offering three bedrooms, two beautifully remodeled bathrooms, and nearly 1,300 square feet of thoughtfully designed living space. From the moment you step inside, you'll appreciate the abundance of natural light pouring through upgraded windows, highlighting the warm laminate wood flooring, inviting designer paint selections, custom window coverings, and the open floor plan. The kitchen is truly the centerpiece of the home featuring upgraded shaker cabinetry, stunning Taj Mahal porcelain counters that continue seamlessly into the backsplash, new stainless steel appliances, a composite sink, a stylish coffee bar, and a generous center island that naturally becomes the gathering place for family and friends. The adjacent dining area is beautifully anchored by a statement designer chandelier, creating the perfect space. The spacious living room offers a warm yet sophisticated feel, centered around a classic brick fireplace. The primary suite is a peaceful escape featuring ample closet space with new custom doors and beautiful views of the backyard. The spa inspired ensuite bath has been completely reimagined with a sleek modern vanity, frameless glass shower, Signature Hardware fixtures, elegant Almond Thaddeus porcelain flooring, and striking Sahara tile that creates a refined, boutique hotel feel. Two additional bedrooms are generously sized with excellent closet space, while the beautifully remodeled guest bath continues the home's elevated design including a fluted vanity with marble counters, a gorgeous brass arched mirror, custom Bone cement tile surrounding the tub and shower, and stunning natural unglazed Zellige tile flooring. Step outside to your own private backyard oasis, complete with a large pool and plenty of patio space to entertain. Thoughtful upgrades and modern conveniences throughout include a newer roof, newer exterior paint, new efficient pool pump, custom closet organizers, a new privacy fence, and a beautifully landscaped front yard featuring drought-tolerant landscaping and artificial turf for easy maintenance and year round curb appeal. Ideally located near award-winning schools, shopping, popular restaurants, parks, and with convenient freeway access. NO HOA and NO MELLO ROOS!!
/u.realgeeks.media/highdesertrealtyteam/eXp_Realty_-_Black-01.png)
Additional Information
- Interior Features
- Built-in Features, Breakfast Area, Ceiling Fan(s), Eat-in Kitchen, Open Floorplan, Quartz Counters, Stone Counters, Recessed Lighting, All Bedrooms Down, Primary Suite
- Exterior Features
- Lighting
- Property Description
- Traditional
- Flooring
- Laminate
- Appliances
- Dishwasher, Disposal, Gas Range, Microwave, Refrigerator
- Heating
- Central
- Air Conditioning
- Yes
- Exterior Construction
- Stucco, Wood Siding
- Stories
- One Level
- Levels
- One
- Roof
- Composition
- Pool
- Yes
- Pool Type
- In Ground, Private
- Parking Features
- Garage Faces Front, Garage
- Garage Spaces
- 2
- School District
- William S. Hart Union
- View
- Neighborhood
How much is your home worth?
...get instant property value now!
Mortgage Calculator
Listing courtesy of Listing Agent: Rebecca Locke (rlestates31@gmail.com) from Listing Office: Equity Union.
Selling Office: RBS Realty.Based on information from California Regional Multiple Listing Service, Inc. as of . This information is for your personal, non-commercial use and may not be used for any purpose other than to identify prospective properties you may be interested in purchasing. Display of MLS data is usually deemed reliable but is NOT guaranteed accurate by the MLS. Buyers are responsible for verifying the accuracy of all information and should investigate the data themselves or retain appropriate professionals. Information from sources other than the Listing Agent may have been included in the MLS data. Unless otherwise specified in writing, Broker/Agent has not and will not verify any information obtained from other sources. The Broker/Agent providing the information contained herein may or may not have been the Listing and/or Selling Agent.