Share this with your friends


+13104253779
Keller Williams
24545 Town Center Drive Unit 5401, Valencia, CA 91355
- $389,000
- 1
- BD
- 1
- BA
- 730
- SqFt




- List Price
- $389,000
- Status
- ACTIVE
- Days on Market
- 116
- Price Change
- ▼ $5,900 1790379517
- MLS#
- SR26143702
- Subtype
- Residential
- Style
- Modern, Traditional
- Year Built
- 2003
- Bedrooms
- 1
- Bathrooms
- 1
- Full Baths
- 1
- Living Area
- 730
- Lot Size
- 81,684
- Acres
- 1.88
- Subdivision
- Madison @ Town Center (Mdson)
- Neighborhood
- Madison @ Town Center (Mdson)
- MLS Area Major
- Valencia 1 (VAL1)
Property Description
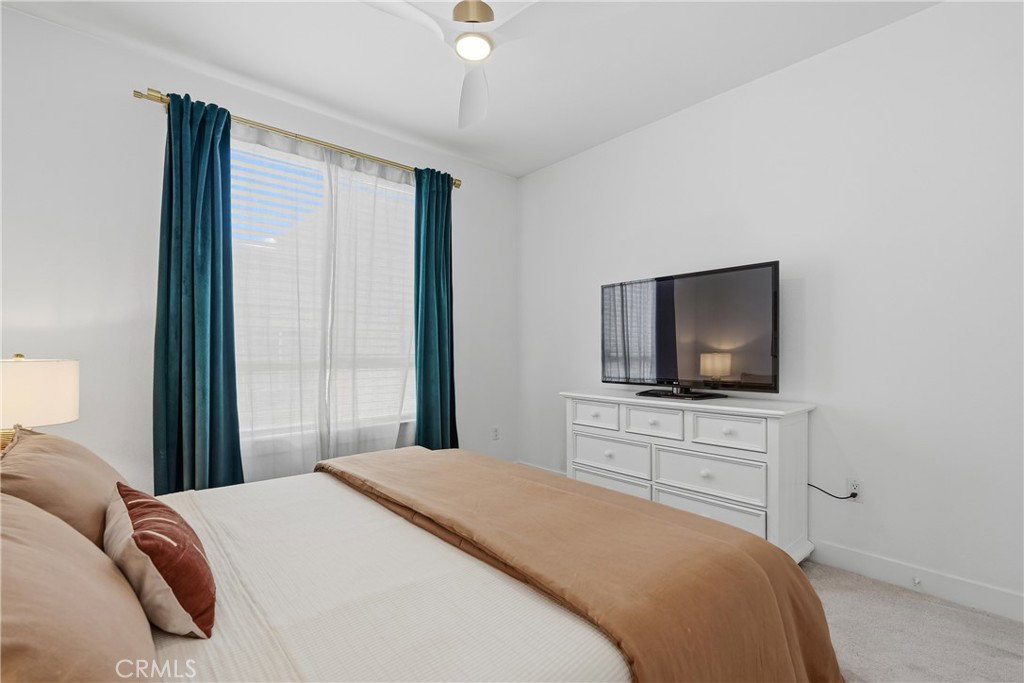
Welcome to this beautifully updated condominium in the highly sought-after Madison at Town Center, ideally located in the heart of Valencia. Offering approximately 730 square feet of thoughtfully designed living space, this inviting residence features one spacious bedroom, one beautifully appointed bathroom, and an open floor plan perfect for both everyday living and entertaining. Step inside to discover rich wood (like) flooring, elevated ceilings, designer lighting, inviting paint selections, and an abundance of natural light that fills the home. The stylish kitchen is beautifully appointed with quartz countertops, a glass mosaic tile backsplash, stainless steel appliances, a large sink, shaker-style cabinetry with designer hardware, and an oversized breakfast bar with seating for four. The spacious primary suite offers a generous walk-in closet, plush new carpeting and lots of natural light. The updated bathroom showcases newer flooring, a gorgeous quartz vanity and custom tile surrounding the tub and shower. A dedicated workspace with custom built-in cabinetry provides the perfect home office, and the separate in unit laundry room offers exceptional storage and convenience. Enjoy your private balcony overlooking the surrounding neighborhood, an ideal place to unwind and take in warm California evenings. The unit is located on the top floor (no one above you,) close to the elevators and close to the amenities! Residents of The Madison enjoy an impressive collection of resort inspired amenities, including a sparkling pool and spa, state-of-the-art fitness center, clubhouse, private movie theater, business center, and controlled access entry. All of this is just moments from Valencia Town Center, exceptional dining, shopping, award-winning schools, scenic paseos, and convenient freeway access, making this an outstanding opportunity to enjoy one of Valencia's most desirable lifestyles.
/u.realgeeks.media/highdesertrealtyteam/eXp_Realty_-_Black-01.png)
Additional Information
- Interior Features
- Breakfast Bar, Balcony, Ceiling Fan(s), High Ceilings, Living Room Deck Attached, Open Floorplan, Quartz Counters, Stone Counters, Recessed Lighting, Storage, Primary Suite, Walk-In Closet(s)
- HOA Freqency
- Monthly
- Property Description
- Modern, Traditional
- Flooring
- Carpet, Laminate
- Appliances
- Disposal, Gas Range, Microwave, Refrigerator
- Heating
- Central
- Air Conditioning
- Yes
- Exterior Construction
- Stucco
- Stories
- One Level
- Levels
- One
- Pool Type
- Community, Association
- Parking Features
- On Site, One Space, Tandem, Uncovered
- Garage Spaces
- 1
- School District
- William S. Hart Union
- View
- Neighborhood
How much is your home worth?
...get instant property value now!
Mortgage Calculator
Listing courtesy of Listing Agent: Rebecca Locke (rlestates31@gmail.com) from Listing Office: Equity Union.
Based on information from California Regional Multiple Listing Service, Inc. as of . This information is for your personal, non-commercial use and may not be used for any purpose other than to identify prospective properties you may be interested in purchasing. Display of MLS data is usually deemed reliable but is NOT guaranteed accurate by the MLS. Buyers are responsible for verifying the accuracy of all information and should investigate the data themselves or retain appropriate professionals. Information from sources other than the Listing Agent may have been included in the MLS data. Unless otherwise specified in writing, Broker/Agent has not and will not verify any information obtained from other sources. The Broker/Agent providing the information contained herein may or may not have been the Listing and/or Selling Agent.