16717 Vanowen Street, Van Nuys, CA 91406
- $574,999
- 2
- BD
- 3
- BA
- 1,170
- SqFt




- List Price
- $574,999
- Status
- ACTIVE UNDER CONTRACT
- Days on Market
- 73
- MLS#
- SR26121170
- Subtype
- Residential
- Style
- Traditional
- Year Built
- 1974
- Bedrooms
- 2
- Bathrooms
- 3
- Full Baths
- 2
- Half Baths
- 1
- Living Area
- 1,170
- Lot Size
- 134,743
- Acres
- 3.09
- MLS Area Major
- Van Nuys (VN)
Property Description
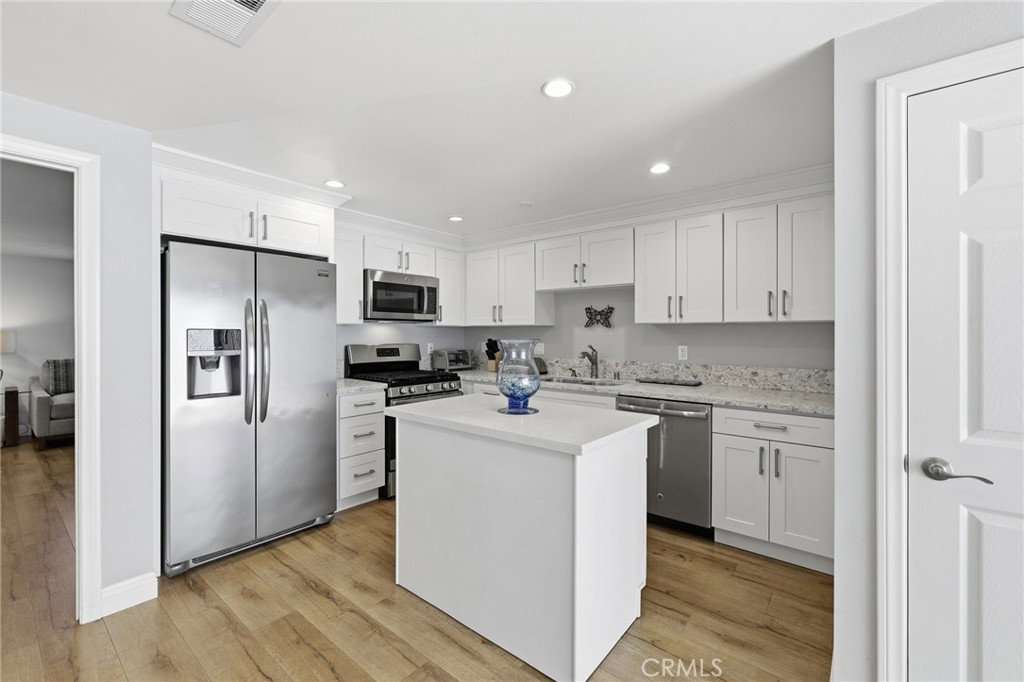
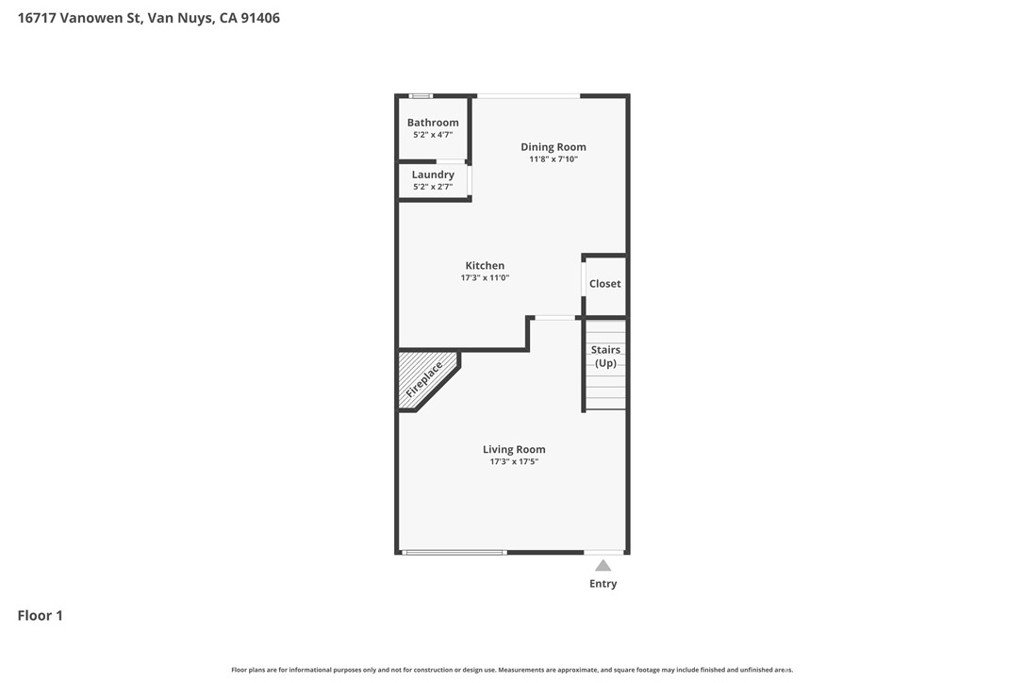
Welcome to this desirable end unit with only one shared wall, this thoughtfully remodeled residence offers a sense of privacy and comfort that is increasingly hard to find. As you step inside, natural light fills the living spaces, creating a warm and inviting atmosphere where everyday moments feel effortless. The layout flows comfortably across approximately 1,170 square feet, with two spacious bedrooms and two-and-a-half bathrooms that provide flexibility for both quiet evenings at home and hosting friends and family. The updated interior reflects a fresh, modern style while maintaining a welcoming character that makes it easy to imagine settling in from day one. Whether enjoying a morning coffee in the peaceful surroundings or unwinding after a long day, the home offers a comfortable backdrop for daily life. Direct access to the attached garage adds convenience, while the community itself extends the experience beyond the front door. Residents can spend sunny afternoons by the pool, relax in the spa, or simply enjoy the well-kept setting that creates a resort-like feel. Combining privacy, modern updates, and desirable community amenities, this residence offers a lifestyle that feels both relaxed and connected, making every day feel just a little more enjoyable.
/u.realgeeks.media/highdesertrealtyteam/eXp_Realty_-_Black-01.png)
Additional Information
- Interior Features
- Balcony, Eat-in Kitchen, Granite Counters, Open Floorplan, Recessed Lighting, Storage, All Bedrooms Up, Multiple Primary Suites, Walk-In Closet(s)
- Exterior Features
- Lighting
- HOA Freqency
- Monthly
- Property Description
- Traditional
- Flooring
- See Remarks, Tile, Vinyl
- Appliances
- Dishwasher, Gas Cooktop, Disposal, Gas Oven, Gas Range, Gas Water Heater, Ice Maker, Microwave, Refrigerator, Water Heater
- Heating
- Central, Fireplace(s)
- Air Conditioning
- Yes
- Exterior Construction
- Drywall, Frame, Glass, Concrete, Stucco, Wood Siding, Copper Plumbing
- Stories
- Two Levels
- Levels
- Two
- Roof
- Flat, Shingle
- Pool Type
- Community, Gunite, In Ground, Association
- Parking Features
- Door-Single, Garage, Private, Garage Faces Rear
- Garage Spaces
- 2
- School District
- Los Angeles Unified
- View
- City Lights, Neighborhood, Valley
Mortgage Calculator
Listing courtesy of Listing Agent: Christopher Pereira (chrisp@therise.group) from Listing Office: Real Brokerage Technologies Inc.
Based on information from California Regional Multiple Listing Service, Inc. as of . This information is for your personal, non-commercial use and may not be used for any purpose other than to identify prospective properties you may be interested in purchasing. Display of MLS data is usually deemed reliable but is NOT guaranteed accurate by the MLS. Buyers are responsible for verifying the accuracy of all information and should investigate the data themselves or retain appropriate professionals. Information from sources other than the Listing Agent may have been included in the MLS data. Unless otherwise specified in writing, Broker/Agent has not and will not verify any information obtained from other sources. The Broker/Agent providing the information contained herein may or may not have been the Listing and/or Selling Agent.