18175 Meridian Lane, Saugus, CA 91350
- $845,000
- 3
- BD
- 3
- BA
- 1,946
- SqFt




- List Price
- $845,000
- Status
- ACTIVE
- Days on Market
- 114
- Price Change
- ▼ $14,999 1784948619
- MLS#
- SR26094435
- Subtype
- Residential
- Year Built
- 2021
- Bedrooms
- 3
- Bathrooms
- 3
- Full Baths
- 2
- Half Baths
- 1
- Living Area
- 1,946
- Lot Size
- 158,945
- Acres
- 3.65
- Subdivision
- Sola (At Skyline Ranch) (Sola)
- Neighborhood
- Sola (At Skyline Ranch) (Sola)
- MLS Area Major
- Skyline Ranch (SKYLN)
Property Description
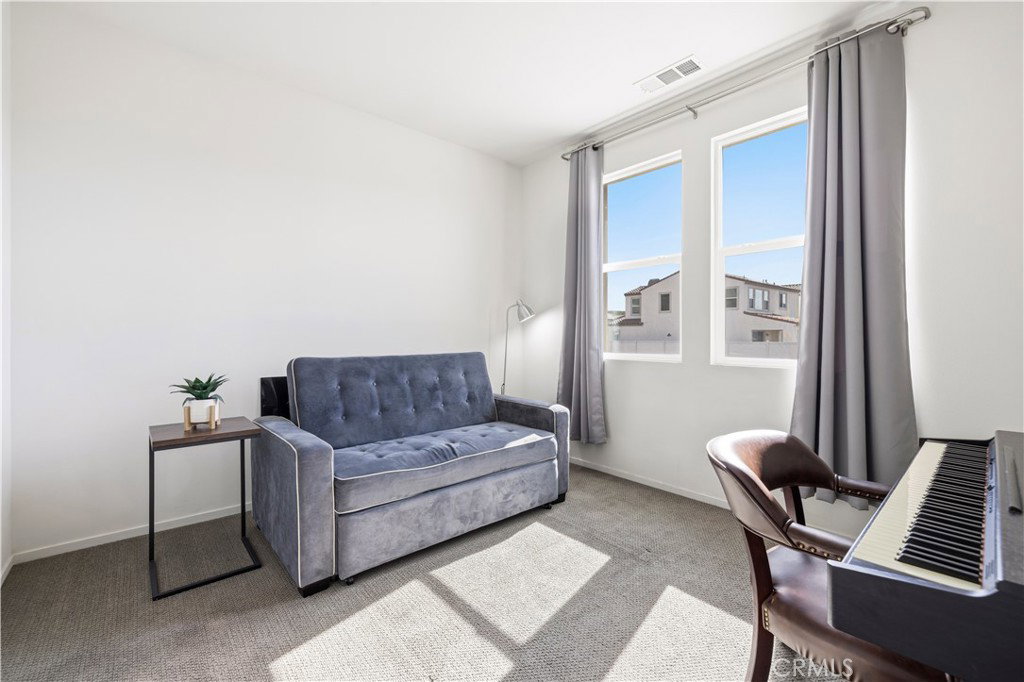
This stunning beauty is located in the Sola community of the highly sought after Skyline Ranch community and includes OWNED SOLAR with no rear neighbors! It boasts 3 bedrooms, 2.5 baths, PLUS a downstairs den/office space, and an already landscaped backyard. Your open concept kitchen includes quartz countertops, grey shaker style cabinetry, stainless steel appliances and farmhouse sink, a center island doubling as a breakfast bar, and a pantry. Natural light pours in through the large picture window in the living room. Backyard sliders take you to your low maintenance, hardscaped backyard with pavers and a side yard with artificial turf. Upstairs you'll find your 3 bedrooms, 2 full bathrooms each with double sink vanities, and a dedicated laundry room for added convenience. Your spacious primary suite features its own ceiling fan, a walk-in shower, soaking tub, and a large walk-in closet. Your home also features a tankless water heater. Located walking distance to the Skyline Ranch park which has a full size basketball court, two tennis/pickleball courts, a baseball diamond, multi-purpose field, playground, walking trails, and a gazebo with picnic benches. Two streets up you’ll find Basecamp, Skyline’s newest community addition, featuring panoramic views of SCV and resort-style amenities including a lap pool, spa, grill station, a covered open air oasis, clubhouse, and kids’ room. Additionally, residents have access to Skyline's larger clubhouse known as The Lookout (featuring a fitness center, BBQ area, pool, spa, splash pad, playground, fire pit, and entertainment areas), Sunset Park (featuring a playground, picnic tables, splash pad, and basketball court), 2 dog parks, and an entire system of walking trails. Not to mention, you're close to plenty of restaurants, shopping plazas, and some of the finest schools in LA county! Come and take a look at this beauty before it's gone!
/u.realgeeks.media/highdesertrealtyteam/eXp_Realty_-_Black-01.png)
Additional Information
- Interior Features
- Breakfast Bar, Built-in Features, Ceiling Fan(s), Eat-in Kitchen, Pantry, Quartz Counters, Stone Counters, Recessed Lighting, See Remarks, Wired for Sound, All Bedrooms Up, Primary Suite, Walk-In Closet(s)
- Exterior Features
- Lighting
- HOA Freqency
- Monthly
- Flooring
- Carpet, Concrete, See Remarks, Vinyl
- Appliances
- Built-In Range, Dishwasher, Disposal, Gas Oven, Gas Range, Gas Water Heater, Microwave, Tankless Water Heater, Water Heater
- Heating
- Central, Forced Air, Natural Gas
- Air Conditioning
- Yes
- Exterior Construction
- Drywall, Glass, Concrete, Stucco
- Stories
- Two Levels
- Levels
- Two
- Roof
- Spanish Tile, Tile
- Pool Type
- In Ground, Lap, Permits, See Remarks, Association
- Parking Features
- Concrete, Direct Access, Door-Single, Driveway, Driveway Up Slope From Street, Garage Faces Front, Garage, Paved, Public, On Street, See Remarks, Side By Side
- Garage Spaces
- 2
- School District
- William S. Hart Union
- Middle School
- Siera Vista
- High School
- Canyon
- View
- Park/Greenbelt, Mountain(s), Neighborhood
Mortgage Calculator
Listing courtesy of Listing Agent: Casey Schein (CaseyScheinRE@gmail.com) from Listing Office: Equity Union.
Based on information from California Regional Multiple Listing Service, Inc. as of . This information is for your personal, non-commercial use and may not be used for any purpose other than to identify prospective properties you may be interested in purchasing. Display of MLS data is usually deemed reliable but is NOT guaranteed accurate by the MLS. Buyers are responsible for verifying the accuracy of all information and should investigate the data themselves or retain appropriate professionals. Information from sources other than the Listing Agent may have been included in the MLS data. Unless otherwise specified in writing, Broker/Agent has not and will not verify any information obtained from other sources. The Broker/Agent providing the information contained herein may or may not have been the Listing and/or Selling Agent.