Share this with your friends


+13104253779
Keller Williams
27624 Solana, Saugus, CA 91350
- $999,900
- 5
- BD
- 4
- BA
- 3,589
- SqFt




- List Price
- $999,900
- Status
- ACTIVE
- Days on Market
- 177
- Price Change
- ▲ $900 1791931537
- MLS#
- SR26086972
- Subtype
- Residential
- Style
- Traditional
- Year Built
- 2017
- Bedrooms
- 5
- Bathrooms
- 4
- Full Baths
- 3
- Half Baths
- 1
- Living Area
- 3,589
- Lot Size
- 42,588
- Acres
- 0.98
- Subdivision
- Brighton (Brigh)
- Neighborhood
- Brighton (Brigh)
- MLS Area Major
- Five Knolls (FEKS)
Property Description
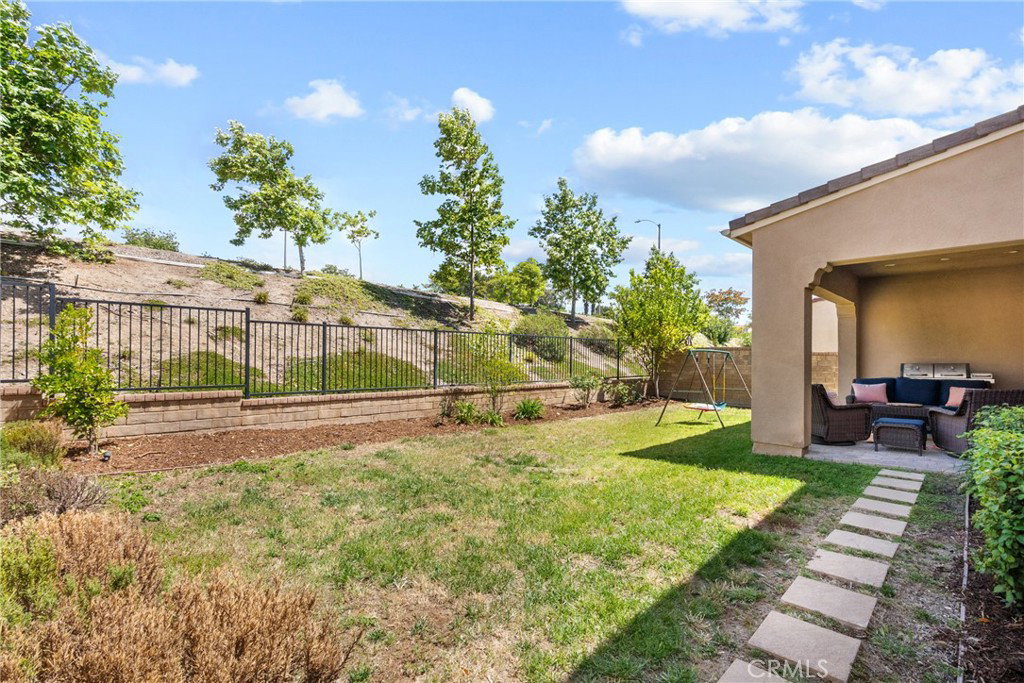
Welcome to this beautifully designed 5-bedroom, 3.5-bathroom home offering 3,589 square feet of spacious living inside a desirable gated community. With a thoughtful floor plan, generous living spaces, and a 3-car garage, this home was designed for both comfortable everyday living and effortless entertaining. The main level features a full bedroom and full bathroom downstairs, ideal for guests, extended family, or a private home office, along with an additional guest powder room. The open-concept kitchen flows seamlessly into the family room, creating a warm and connected space for gathering. Large windows bring in natural light and overlook the backyard and peaceful hillside beyond, while the oversized walk-in pantry offers the kind of storage buyers are always looking for. The spacious dining area is ready for everything from casual dinners to holiday gatherings, and the trifold sliding glass door creates an easy indoor-outdoor flow to the covered patio — perfect for morning coffee, relaxing evenings, or entertaining with family and friends. Upstairs, the enormous loft offers incredible flexibility for a second living area, media room, playroom, office, or gym. The primary suite feels like a retreat with a massive walk-in closet, soaking tub, oversized shower, and dual vanities designed for both comfort and functionality. Four additional upstairs bedrooms provide plenty of room to spread out and make the space your own. Beyond the home itself, the gated community offers resort-style amenities including a clubhouse, pool, spa, sports courts, dog park, and scenic walking trails. With modern features, spacious living, and a location that offers both privacy and connection, this home is ready to welcome its next chapter.
/u.realgeeks.media/highdesertrealtyteam/eXp_Realty_-_Black-01.png)
Additional Information
- Interior Features
- Separate/Formal Dining Room, High Ceilings, In-Law Floorplan, Open Floorplan, Pantry, Stone Counters, Recessed Lighting, Bedroom on Main Level, Primary Suite, Walk-In Pantry, Walk-In Closet(s)
- HOA Freqency
- Monthly
- Property Description
- Traditional
- Flooring
- Carpet, Laminate, Tile
- Appliances
- Built-In Range, Dishwasher, Disposal, Gas Oven, Microwave
- Heating
- Central
- Air Conditioning
- Yes
- Stories
- Two Levels
- Levels
- Two
- Roof
- Tile
- Pool Type
- Community, Fenced, In Ground, Association
- Parking Features
- Driveway, Garage
- Garage Spaces
- 3
- School District
- William S. Hart Union
- View
- None
How much is your home worth?
...get instant property value now!
Mortgage Calculator
Listing courtesy of Listing Agent: Michelle Dubner (dubnerrealestate@gmail.com) from Listing Office: Equity Union.
Based on information from California Regional Multiple Listing Service, Inc. as of . This information is for your personal, non-commercial use and may not be used for any purpose other than to identify prospective properties you may be interested in purchasing. Display of MLS data is usually deemed reliable but is NOT guaranteed accurate by the MLS. Buyers are responsible for verifying the accuracy of all information and should investigate the data themselves or retain appropriate professionals. Information from sources other than the Listing Agent may have been included in the MLS data. Unless otherwise specified in writing, Broker/Agent has not and will not verify any information obtained from other sources. The Broker/Agent providing the information contained herein may or may not have been the Listing and/or Selling Agent.