5535 Shadow Canyon, Westlake Village, CA 91362
- $1,289,000
- 3
- BD
- 3
- BA
- 1,819
- SqFt




- List Price
- $1,289,000
- Status
- ACTIVE
- Days on Market
- 130
- MLS#
- SR26076340
- Subtype
- Residential
- Style
- French Provincial, Patio Home
- Year Built
- 1988
- Bedrooms
- 3
- Bathrooms
- 3
- Full Baths
- 2
- Half Baths
- 1
- Living Area
- 1,819
- Lot Size
- 1,819
- Acres
- 0.04
- Subdivision
- Braemar Townhomes (753)
- Neighborhood
- Braemar Townhomes (753)
- MLS Area Major
- Westlake Village (WV)
Property Description
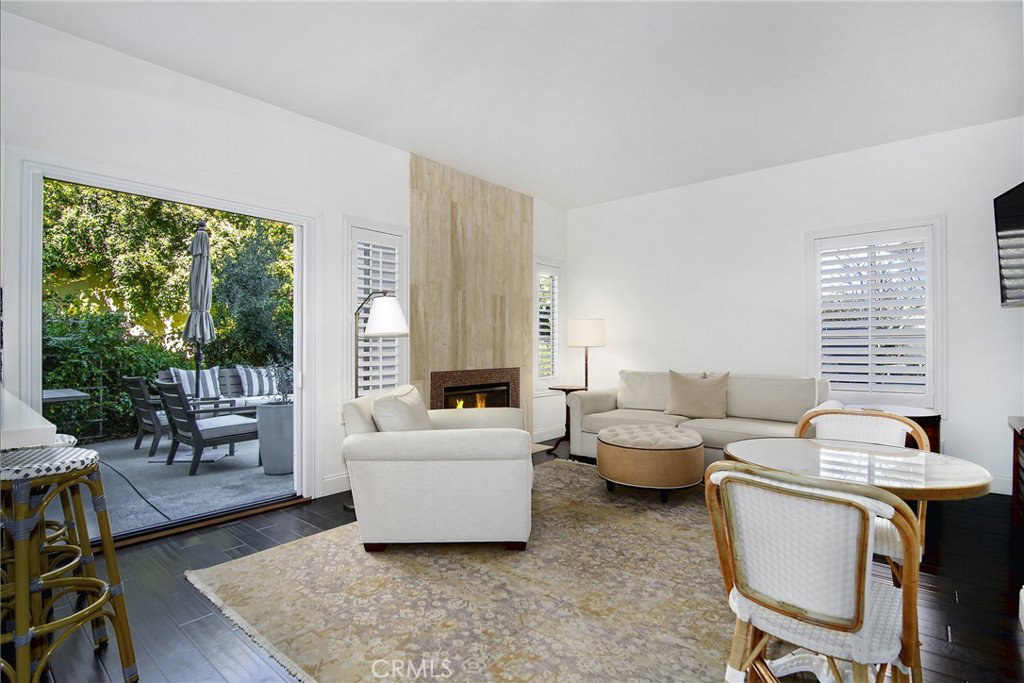
PRIVATE POOL & SPA. This serene Braemar Garden Home in the highly desirable North Ranch community of Westlake Village—just five minutes from North Ranch Country Club—offers 1,819 square feet of living space and features one of the larger outdoor layouts within the neighborhood, with outdoor areas on three sides—an uncommon and highly sought-after feature, particularly among homes on Shadow Canyon Place. The expansive outdoor setting accommodates a private saltwater plunge pool and jacuzzi, vegetable garden, and citrus trees, creating a unique garden home experience. Designed for both comfort and entertaining, the home includes inviting front and backyard spaces with multiple patio areas ideal for dining, lounging, and enjoying the California lifestyle. Inside, the residence is filled with natural light and features wood flooring, plantation shutters, French doors, and a second fireplace, enhancing the home’s seamless indoor-outdoor flow. The kitchen opens to the family room and is equipped with stone countertops, custom cabinetry, and a full suite of Viking appliances including range/oven, refrigerator, dishwasher, microwave, and wine cooler. All bathrooms have been updated, including Italian tile and a porcelain claw foot tub in the en suite primary bedroom. Additional highlights include a tankless water heater, epoxy flooring, and custom cabinetry for ample storage in the detached garage.
/u.realgeeks.media/highdesertrealtyteam/eXp_Realty_-_Black-01.png)
Additional Information
- Interior Features
- Cathedral Ceiling(s), Furnished, High Ceilings, Open Floorplan, Pantry, Paneling/Wainscoting, Stone Counters, Two Story Ceilings, All Bedrooms Up, Primary Suite
- Exterior Features
- Rain Gutters, TV Antenna
- HOA Freqency
- Monthly
- Property Description
- French Provincial, Patio Home
- Flooring
- Wood
- Appliances
- 6 Burner Stove, Convection Oven, Dishwasher, Free-Standing Range, Freezer, Disposal, High Efficiency Water Heater, Ice Maker, Microwave, Self Cleaning Oven, Trash Compactor, Tankless Water Heater, Dryer
- Heating
- Central, Electric
- Air Conditioning
- Yes
- Exterior Construction
- Adobe, Stucco, Wood Siding
- Stories
- Two Levels
- Levels
- Two
- Roof
- Fire Proof, Slate
- Pool
- Yes
- Pool Type
- Filtered, Gas Heat, In Ground, Private, Salt Water, Association
- Parking Features
- Asphalt, Concrete, Door-Multi, Garage, Garage Door Opener, Oversized, Paved
- Garage Spaces
- 2
- School District
- Conejo Valley Unified
- View
- Courtyard, Orchard
Mortgage Calculator
Listing courtesy of Listing Agent: Brian Whitcanack (bwhitcanack@gmail.com) from Listing Office: Pinnacle Estate Properties.
Based on information from California Regional Multiple Listing Service, Inc. as of . This information is for your personal, non-commercial use and may not be used for any purpose other than to identify prospective properties you may be interested in purchasing. Display of MLS data is usually deemed reliable but is NOT guaranteed accurate by the MLS. Buyers are responsible for verifying the accuracy of all information and should investigate the data themselves or retain appropriate professionals. Information from sources other than the Listing Agent may have been included in the MLS data. Unless otherwise specified in writing, Broker/Agent has not and will not verify any information obtained from other sources. The Broker/Agent providing the information contained herein may or may not have been the Listing and/or Selling Agent.