Share this with your friends


+13104253779
Keller Williams
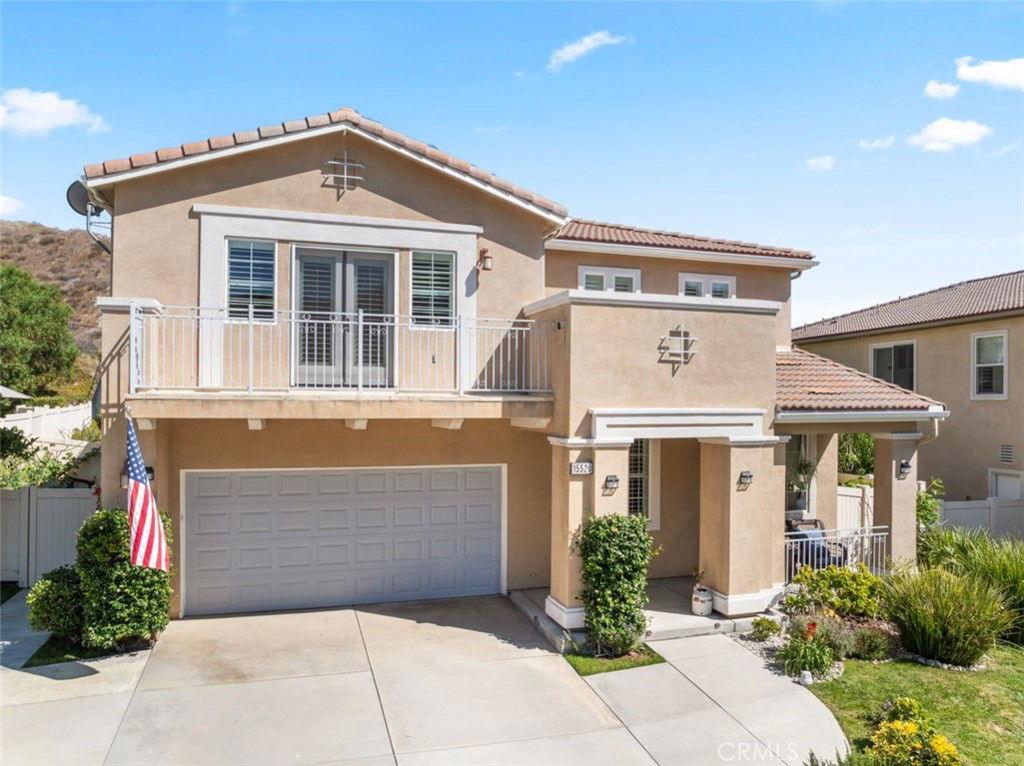
15520 Megan Drive, Canyon Country, CA 91387
- $1,139,000
- 5
- BD
- 4
- BA
- 3,964
- SqFt
- Sold Price
- $1,139,000
- List Price
- $1,139,000
- Status
- CLOSED
- Days on Market
- 80
- Closing Date
- Nov 20, 2025
- MLS#
- SR25157750
- Subtype
- Residential
- Year Built
- 2009
- Bedrooms
- 5
- Bathrooms
- 4
- Full Baths
- 4
- Living Area
- 3,964
- Lot Size
- 9,392
- Acres
- 0.22
- Subdivision
- Winchester @ Stetson Ranch (Wcstr)
- Neighborhood
- Winchester @ Stetson Ranch (Wcstr)
- MLS Area Major
- Canyon Country 2 (CAN2)
Property Description
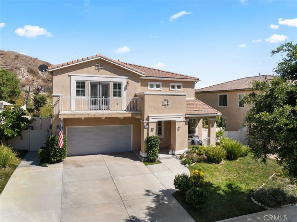
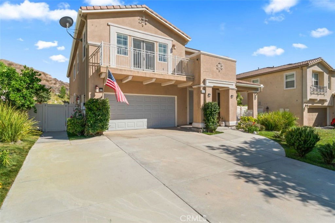
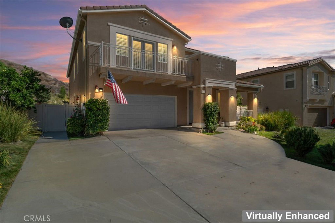
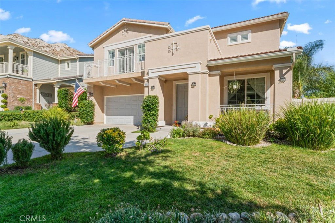
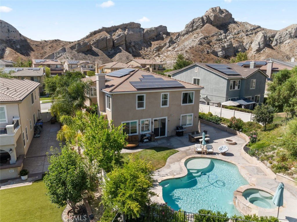
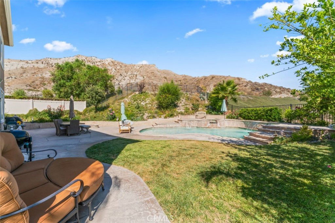
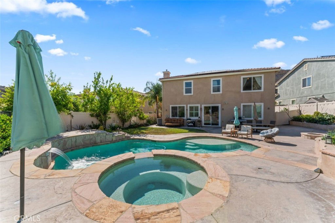
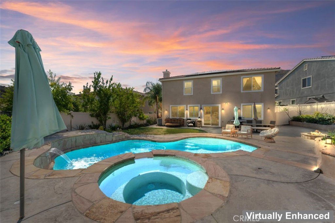
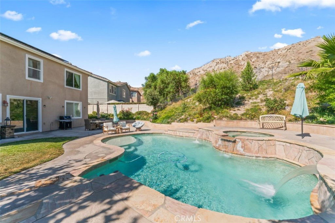
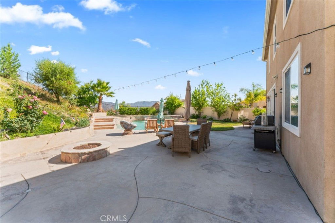
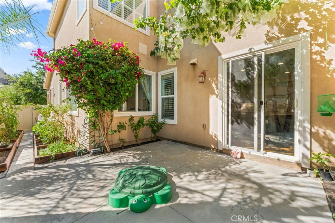
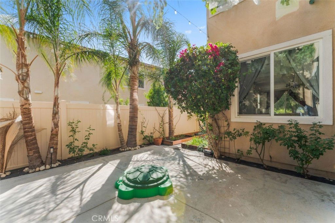
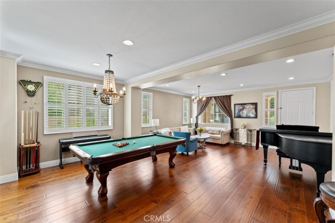
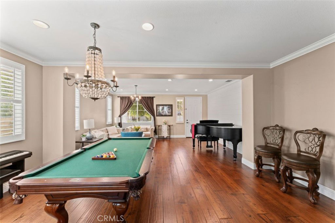
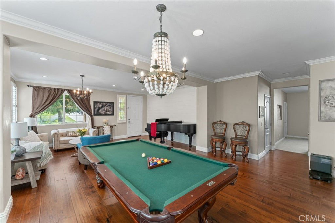
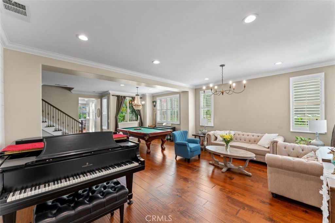
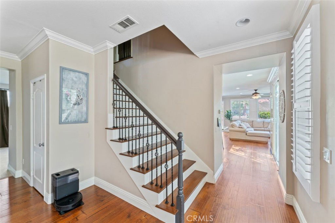
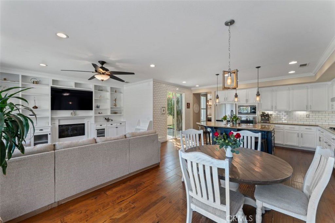
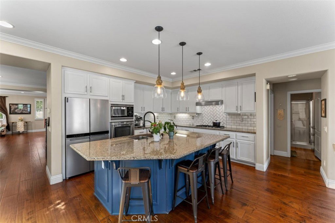
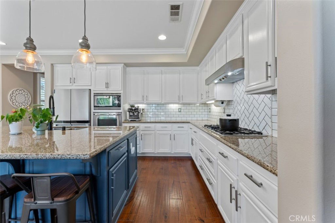
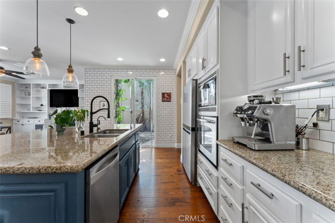
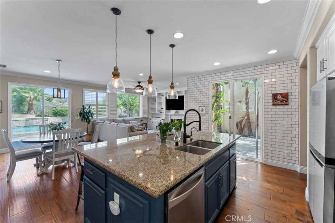
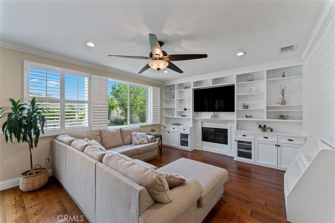
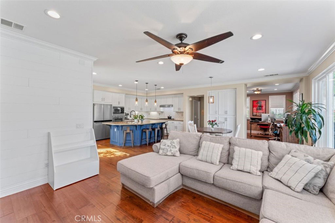
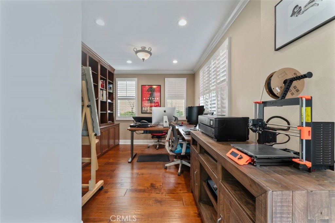
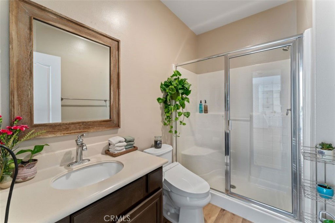
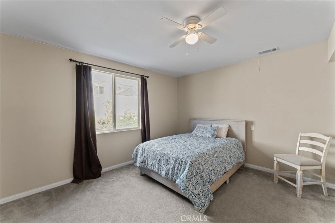
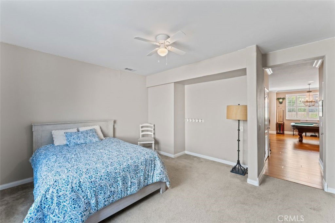
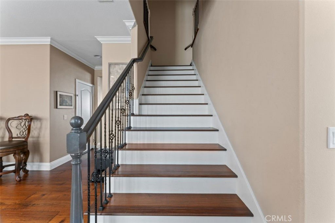
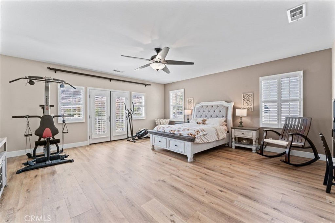
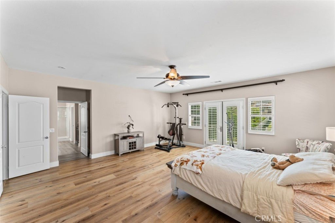
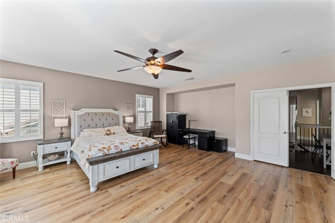
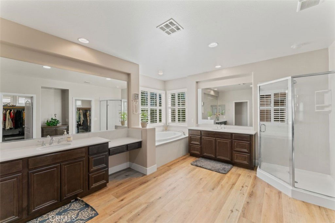
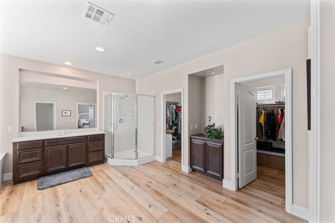
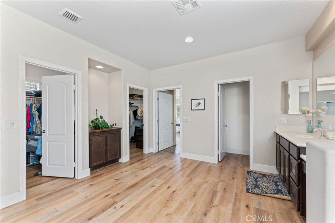
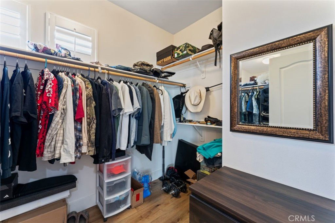
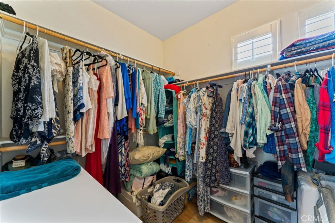
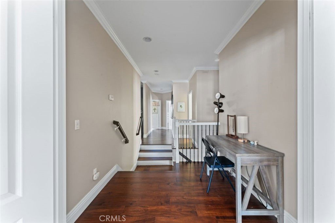
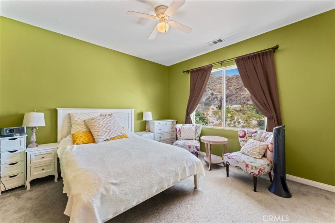
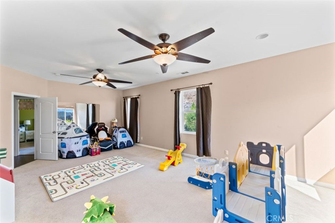

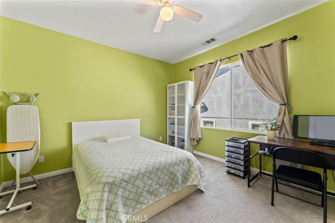
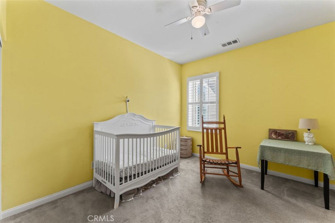
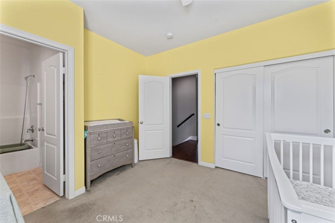
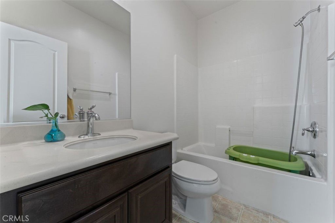
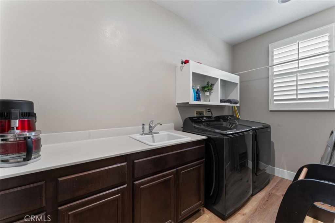
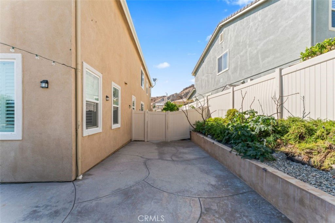
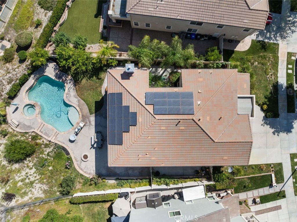
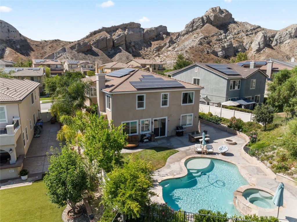
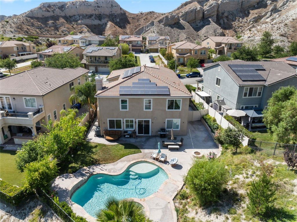
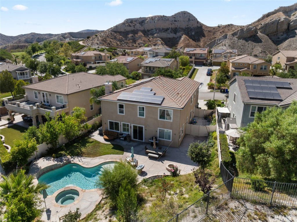
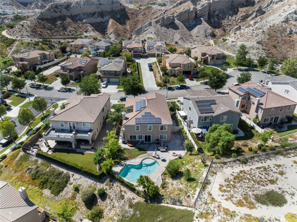
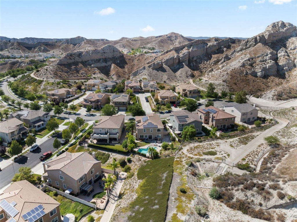
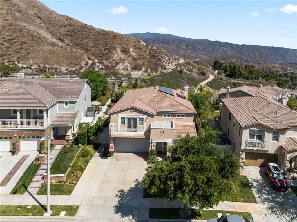
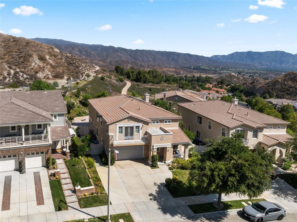
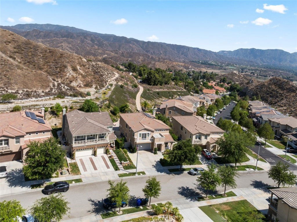
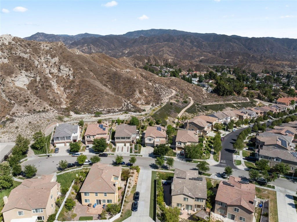
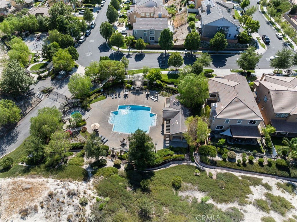
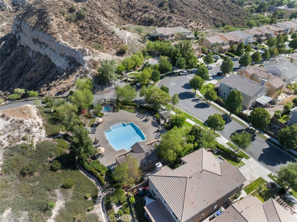
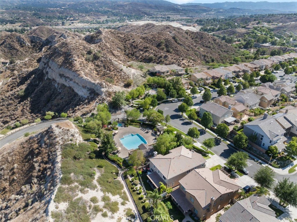
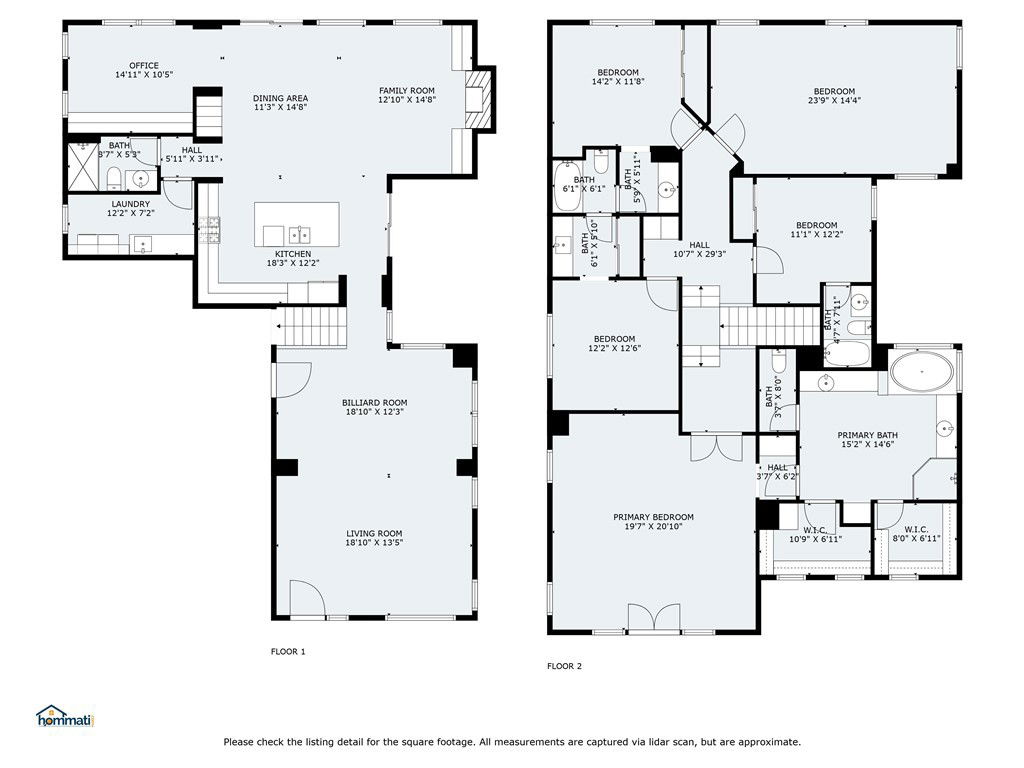
Price Just Improved,this home is an incredible value! Experience all the upgrades and features this home offers at the Open House this Sunday, August 31st, 12–3 PM. Stunning Stetson Ranch View Home with Pool, Solar & Spacious Layout! Don’t miss this incredible opportunity to own a beautifully upgraded home in one of Stetson Ranch’s most desirable locations—offering breathtaking mountain and city light views, a resort-style backyard, and owned solar panels! Step inside to soaring ceilings, abundant natural light, crown molding, wood-like floors, and plantation shutters throughout. The open-concept kitchen is an entertainer’s dream, featuring white cabinetry, granite counters, subway tile backsplash, a large center island, and seamless flow to the spacious family room with custom built-ins and fireplace, all overlooking the gorgeous yard and views. Downstairs also includes a full bath, formal living and dining areas, a laundry room, an office with built-ins, plus an additional flex room that could serve as a bedroom. Step outside to your private oasis, complete with a sparkling pool and raised spa, stamped concrete patio, lush lawn, and a mini orchard with lemon, mango, pomegranate, orange, apple, and fig trees. Upstairs, retreat to a massive primary suite with a private balcony, spa-style bathroom, and dual walk-in closets. You’ll also find a large bonus room and well-appointed secondary bedrooms and baths. No Mello Roos. This home has it all,style, space, views, and value. Come experience it in person before it’s gone!
/u.realgeeks.media/highdesertrealtyteam/eXp_Realty_-_Black-01.png)
Additional Information
- Interior Features
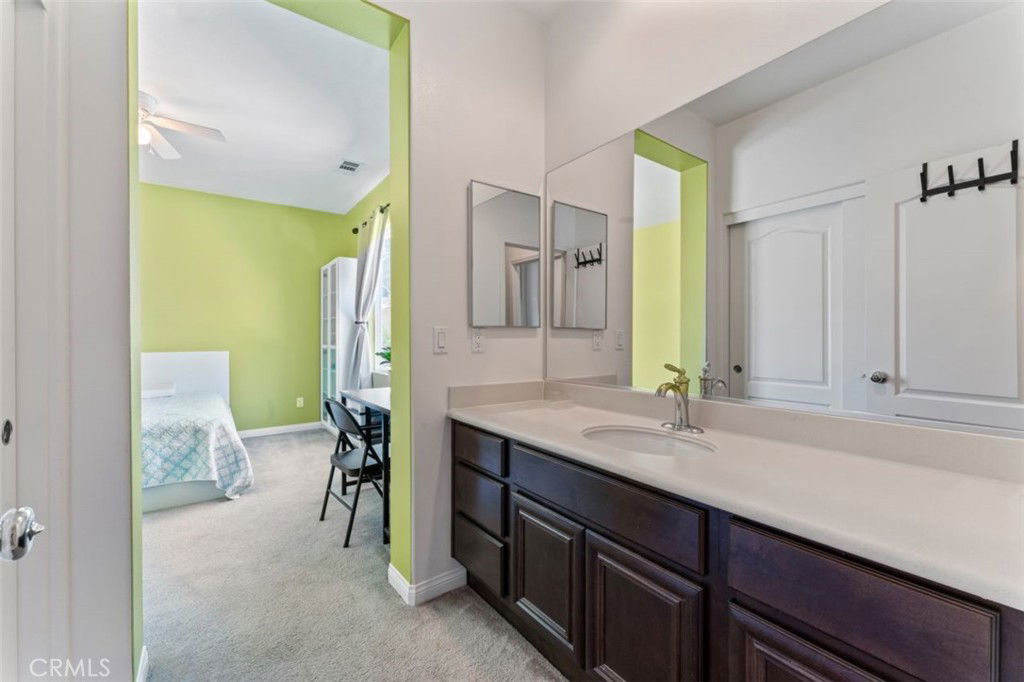
- Breakfast Bar, Built-in Features, Balcony, Ceiling Fan(s), Crown Molding, Separate/Formal Dining Room, Eat-in Kitchen, Granite Counters, High Ceilings, Open Floorplan, Recessed Lighting, Bedroom on Main Level, Jack and Jill Bath, Primary Suite, Walk-In Closet(s)
- HOA Freqency
- Monthly
- Zoning
- SCUR2
- Flooring
- Carpet, Wood
- Appliances
- Dishwasher, Disposal, Gas Range
- Heating
- Central
- Air Conditioning
- Yes
- Stories
- Two Levels
- Levels
- Two
- Pool
- Yes
- Pool Type
- In Ground, Private, Association
- Parking Features
- Direct Access, Driveway, Garage
- Garage Spaces
- 2
- School District
- William S. Hart Union
- View
- City Lights, Canyon, Hills, Mountain(s), Neighborhood, Peek-A-Boo
Mortgage Calculator
Listing courtesy of Listing Agent: Michael Rescigno (Michael@MichaelRescigno.com) from Listing Office: Berkshire Hathaway HomeServices California Properties.
Selling Office: The Agency.Based on information from California Regional Multiple Listing Service, Inc. as of . This information is for your personal, non-commercial use and may not be used for any purpose other than to identify prospective properties you may be interested in purchasing. Display of MLS data is usually deemed reliable but is NOT guaranteed accurate by the MLS. Buyers are responsible for verifying the accuracy of all information and should investigate the data themselves or retain appropriate professionals. Information from sources other than the Listing Agent may have been included in the MLS data. Unless otherwise specified in writing, Broker/Agent has not and will not verify any information obtained from other sources. The Broker/Agent providing the information contained herein may or may not have been the Listing and/or Selling Agent.