Share this with your friends


+13104253779
Keller Williams
25415 Verne Court, Stevenson Ranch, CA 91381
- $1,235,000
- 5
- BD
- 3
- BA
- 3,242
- SqFt



- Sold Price
- $1,235,000
- List Price
- $1,259,900
- Status
- CLOSED
- Days on Market
- 88
- Closing Date
- Oct 24, 2025
- MLS#
- SR25106368
- Subtype
- Residential
- Style
- Contemporary
- Year Built
- 1997
- Bedrooms
- 5
- Bathrooms
- 3
- Full Baths
- 3
- Living Area
- 3,242
- Lot Size
- 12,800
- Acres
- 0.29
- Subdivision
- Pacific Ranch Estates (Pacr)
- Neighborhood
- Pacific Ranch Estates (Pacr)
- MLS Area Major
- Stevenson Ranch (STEV)
Property Description
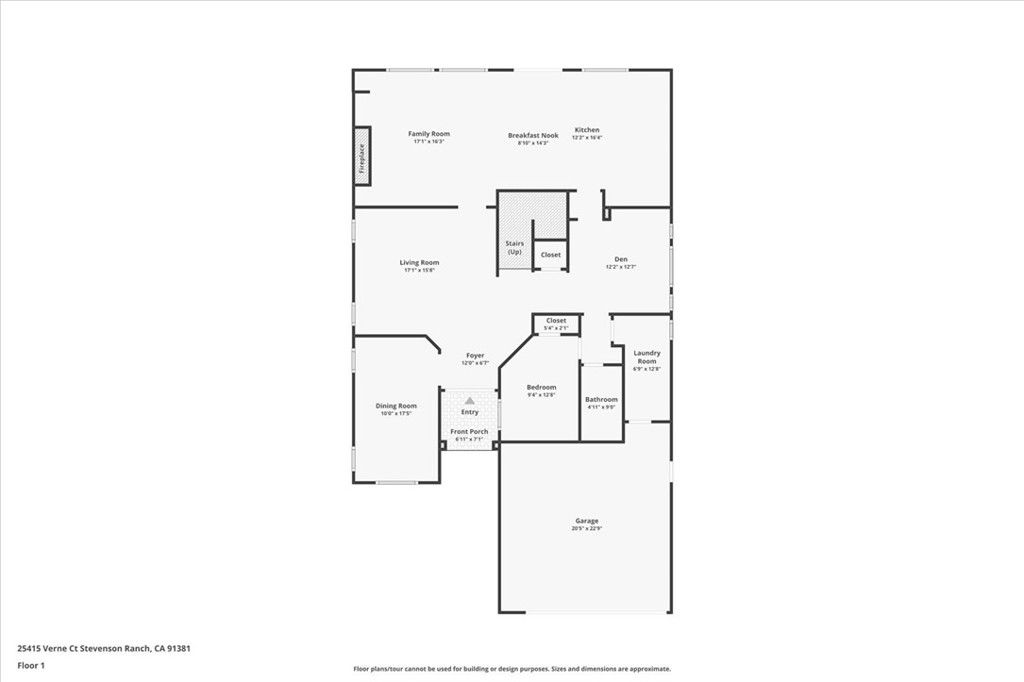
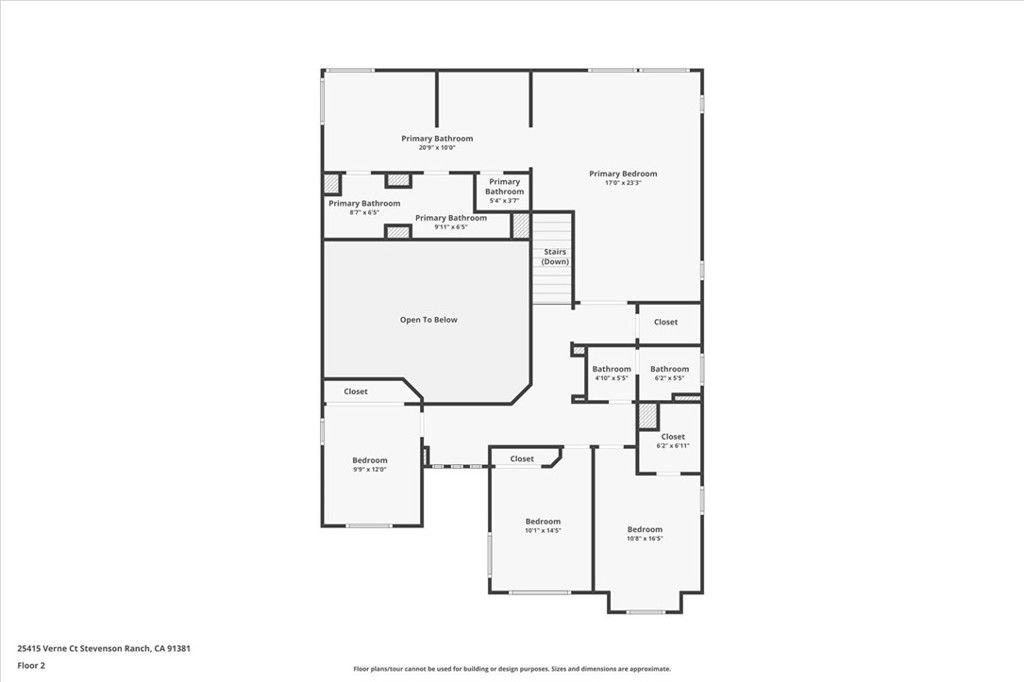
Stay cool in the pool this summer and party… This stunning Pacific Ranch Estates home in Stevenson Ranch, has many rare features… Framed by majestic mountain views from practically every window, mature growth trees and the beauty of nature, this home combines intimacy with spacious functionality and flexibility, perfect for entertaining guests and family. Upgrades include custom stone flooring, granite slab countertops and backsplash, a larger kitchen island, upgraded Bosch dishwasher and dual stainless steel Professional Viking convection ovens. Gallery-grade and decorative lighting help accent every focal point. This 5 TRUE bedrooms, 3 full baths home features the convenience of a main floor bedroom with a full bath perfect for guests or multi-generational living plus a versatile bonus room that is currently being utilized as an elegant formal dining room but with endless possibilities. The vast Primary Suite features a spectacular vaulted ceiling, a generous retreat area, spacious walk-in closet, separate dressing areas with double vanities, an upsized oval soaking tub and separate shower. This home also has the luxury of a larger wider lot with low maintenance landscaping, two spacious patios, a hand-built BBQ island and a gorgeous stacked-stone Pebble Tec pool with an oversized spa and a waterfall! This home benefits from a whole house fan, a thermostat-controlled attic fan and dual a/c units both helping to control energy costs while enjoying proximity to award winning schools, convenient to shopping, restaurants and freeway access - no Mello Roos and low HOA, don't delay… call for an appointment for a private showing to see this property today!

Additional Information
- Interior Features
- Ceiling Fan(s), Separate/Formal Dining Room, Eat-in Kitchen, Granite Counters, High Ceilings, Recessed Lighting, Track Lighting, Two Story Ceilings, Wired for Sound, Bedroom on Main Level, Primary Suite, Utility Room, Walk-In Closet(s)
- Exterior Features
- Barbecue, Lighting, Rain Gutters
- HOA Freqency
- Monthly
- Property Description
- Contemporary
- Zoning
- LCA25*
- Flooring
- Carpet, Stone, Tile, Wood
- Appliances
- Convection Oven, Double Oven, Dishwasher, Gas Cooktop, Disposal, Self Cleaning Oven, Vented Exhaust Fan, Water To Refrigerator, Water Heater, Water Purifier
- Heating
- Central, Fireplace(s), Natural Gas
- Air Conditioning
- Yes
- Exterior Construction
- Brick Veneer, Stucco
- Stories
- Two Levels
- Levels
- Two
- Roof
- Tile
- Pool
- Yes
- Pool Type
- Filtered, Gunite, Gas Heat, Heated, In Ground, Pebble, Permits, Private, Waterfall
- Parking Features
- Direct Access, Driveway, Garage
- Garage Spaces
- 2
- School District
- William S. Hart Union
- View
- Mountain(s)
How much is your home worth?
...get instant property value now!
Mortgage Calculator
Listing courtesy of Listing Agent: Donna DeRubeis (Donna@DonnaDeRubeis.com) from Listing Office: Realty Executives Homes.
Selling Office: Wetrust Realty.Based on information from California Regional Multiple Listing Service, Inc. as of . This information is for your personal, non-commercial use and may not be used for any purpose other than to identify prospective properties you may be interested in purchasing. Display of MLS data is usually deemed reliable but is NOT guaranteed accurate by the MLS. Buyers are responsible for verifying the accuracy of all information and should investigate the data themselves or retain appropriate professionals. Information from sources other than the Listing Agent may have been included in the MLS data. Unless otherwise specified in writing, Broker/Agent has not and will not verify any information obtained from other sources. The Broker/Agent providing the information contained herein may or may not have been the Listing and/or Selling Agent.