Share this with your friends


+13104253779
Keller Williams
2920 Clark Unit k-17, Butte Valley, CA 95965
- $139,000
- 3
- BD
- 2
- BA
- 1,240
- SqFt




- List Price
- $139,000
- Status
- ACTIVE
- Days on Market
- 200
- MLS#
- SN26063811
- Subtype
- Manufactured In Park
- Year Built
- 2022
- Bedrooms
- 3
- Bathrooms
- 2
- Full Baths
- 2
- Living Area
- 1,240
Property Description
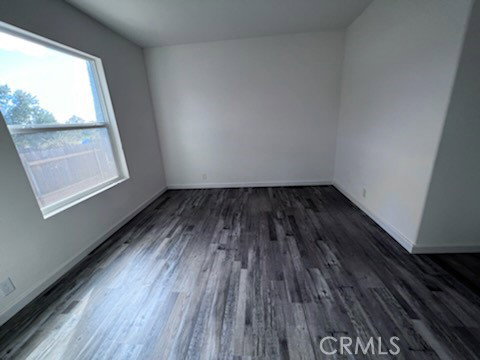
Discover this brand new 3-bedroom, 2-bath manufactured home located in a picture-perfect setting in the beautiful rolling countryside of Butte Valley. This home offers privacy, tranquility, and stunning panoramic views. Space rent has also been reduced to $650 per month. The interior features a spacious open kitchen floor plan with a huge kitchen island and vaulted ceilings. Enjoy new wood laminate flooring and double-paned windows throughout, along with stainless steel appliances and granite countertops in both the kitchen and bathrooms, complemented by custom wood cabinets. Built solidly with 2x4s and hardwood exterior walls, the home is designed for comfort with walled-in insulation. A brand new Central AC system to be installed by the seller as a buyer incentive. Centrally located, this home is close to excellent fishing, horseback riding, and hiking. You’ll be just 3 miles from Lake Oroville's Lime Saddle Marina and only 15 minutes from Table Mountain State Park. A short walk takes you to Butte College and the 4 Corners Gas Market, with a quick 15-minute commute to Chico, Oroville, and Paradise. Located in the reputable Durham School District, it's a great option for families, college students, or retirees. Seller Financing and Mobile Financing is available through flexible in-house lenders with only 5 to 10% down required for those with decent credit. Plus, you’ll benefit from free water and sewer services. Join the newly upgraded Foothill Family Community, where owning a brand new home in the Chico and Oroville area is now more affordable than ever!
/u.realgeeks.media/highdesertrealtyteam/eXp_Realty_-_Black-01.png)
Additional Information
- Interior Features
- Built-in Features, Ceiling Fan(s), Cathedral Ceiling(s), Coffered Ceiling(s), Granite Counters, All Bedrooms Down
- Exterior Features
- Awning(s)
- Flooring
- Laminate, See Remarks, Wood
- Appliances
- Dishwasher, Disposal, Gas Oven, Gas Range
- Heating
- Central
- Air Conditioning
- Yes
- Exterior Construction
- Wood Siding
- Stories
- One Level
- Levels
- One
- Roof
- Composition
- Pool Type
- None
- Parking Features
- Driveway Level, Driveway, Gravel
- School District
- Durham Unified
- View
- Meadow, Mountain(s), Pasture
Mortgage Calculator
Listing courtesy of Listing Agent: Lee Jones (leejonesrealty67@gmail.com) from Listing Office: LKJ Realty Inc..
Based on information from California Regional Multiple Listing Service, Inc. as of . This information is for your personal, non-commercial use and may not be used for any purpose other than to identify prospective properties you may be interested in purchasing. Display of MLS data is usually deemed reliable but is NOT guaranteed accurate by the MLS. Buyers are responsible for verifying the accuracy of all information and should investigate the data themselves or retain appropriate professionals. Information from sources other than the Listing Agent may have been included in the MLS data. Unless otherwise specified in writing, Broker/Agent has not and will not verify any information obtained from other sources. The Broker/Agent providing the information contained herein may or may not have been the Listing and/or Selling Agent.