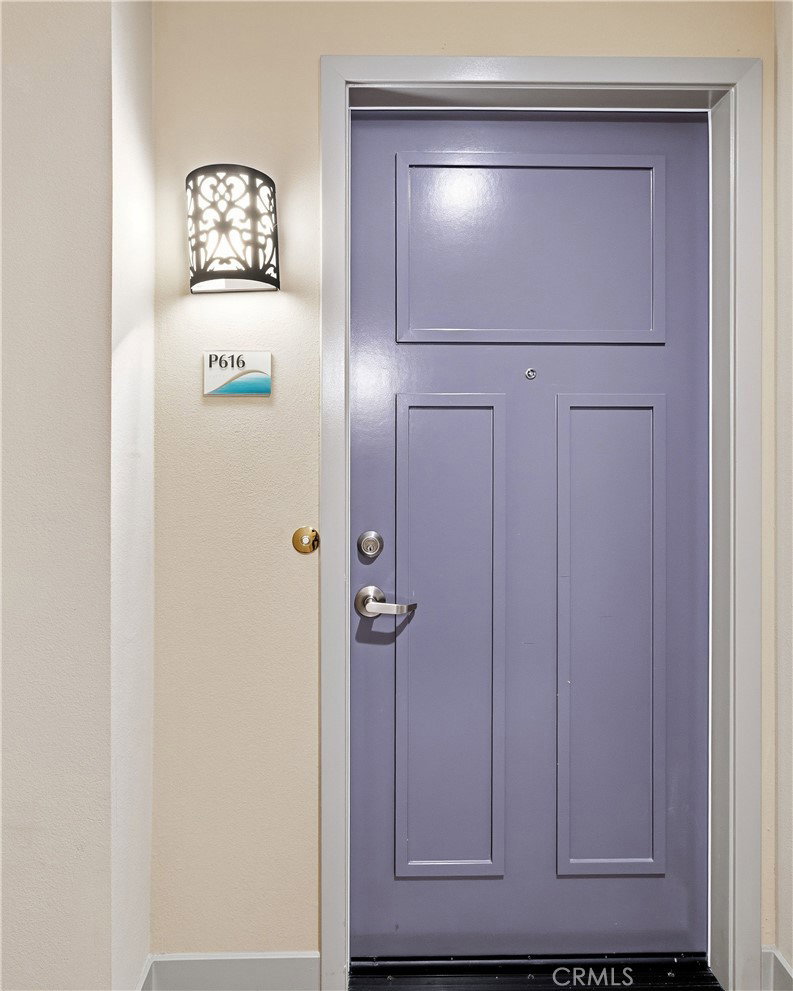
627 Deep Valley Drive Unit P616, Rolling Hills Estates, CA 90274
- $799,000
- 1
- BD
- 2
- BA
- 920
- SqFt




- List Price
- $799,000
- Status
- ACTIVE
- Days on Market
- 1
- MLS#
- SB26170148
- Subtype
- Residential
- Style
- Spanish
- Year Built
- 2018
- Bedrooms
- 1
- Bathrooms
- 2
- Full Baths
- 1
- Living Area
- 920
- Lot Size
- 63,119
- Acres
- 1.45
- MLS Area Major
- Peninsula Center (175)
Property Description
You Have Arrived… Welcome to the Elegant La Collina! A beautiful Spanish-style retreat perched atop the hill in the heart of Rolling Hills Estates. This interior top-floor Penthouse #P616 unit offers 920 SF of bright, open living space with 1 bedroom, 2 baths, plus a versatile bonus room. Beautiful wood floors flow throughout the open floor plan, featuring a stylish kitchen with high-end stainless steel appliances, gorgeous countertops, and a mosaic backsplash. The spacious primary suite includes a large walk-in closet and en-suite bath with custom cabinetry and tile finishes. The 10' x 14' bonus room has an adjacent bathroom and can easily function as an office, den, guest room, or potential second bedroom with the addition of an armoire/closet. Additional features include central heat & A/C, dual-glazed windows, a private deck overlooking the beautiful courtyard, in-unit washer/dryer, and two side-by-side parking spaces parking spaces #70 & 71! Residents also enjoy dedicated EV charging stations with low resident rates. La Collina offers wonderful amenities, including an inviting courtyard with a fireplace and BBQ area, fitness/yoga room, and a fantastic community room with pool table, Chef's Kitchen, and comfortable entertaining space for gatherings with family and friends. Walk to the Promenade, boutique shopping, Equinox, Bristol Farms, and the Public Library—all just minutes away. It's not just a home… it's a lifestyle! Priced for a Quick Sale!!
/u.realgeeks.media/highdesertrealtyteam/eXp_Realty_-_Black-01.png)
Additional Information
- Interior Features
- Balcony, Ceiling Fan(s), Elevator, Open Floorplan, Bedroom on Main Level, Main Level Primary, Primary Suite, Walk-In Closet(s)
- HOA Freqency
- Monthly
- Property Description
- Spanish
- Flooring
- Tile, Wood
- Appliances
- Washer
- Heating
- Central
- Air Conditioning
- Yes
- Stories
- One Level
- Levels
- One
- Pool Type
- None
- Parking Features
- Assigned, Covered, Garage, Gated, Community Structure, Side By Side
- Garage Spaces
- 2
- School District
- Palos Verdes Peninsula Unified
- View
- City Lights, Neighborhood
Mortgage Calculator
Listing courtesy of Listing Agent: Robert Reyes (beachforsale@yahoo.com) from Listing Office: Robert Arnold Reyes, Broker.
Based on information from California Regional Multiple Listing Service, Inc. as of . This information is for your personal, non-commercial use and may not be used for any purpose other than to identify prospective properties you may be interested in purchasing. Display of MLS data is usually deemed reliable but is NOT guaranteed accurate by the MLS. Buyers are responsible for verifying the accuracy of all information and should investigate the data themselves or retain appropriate professionals. Information from sources other than the Listing Agent may have been included in the MLS data. Unless otherwise specified in writing, Broker/Agent has not and will not verify any information obtained from other sources. The Broker/Agent providing the information contained herein may or may not have been the Listing and/or Selling Agent.