Share this with your friends


+13104253779
Keller Williams
6756 Shaded Wood, Rancho Cucamonga, CA 91701
- $657,000
- 3
- BD
- 4
- BA
- 1,532
- SqFt





- List Price
- $657,000
- Status
- ACTIVE
- Days on Market
- 220
- Price Change
- ▼ $18,000 1791343533
- MLS#
- RS26009121
- Subtype
- Residential
- Style
- Modern
- Year Built
- 1984
- Bedrooms
- 3
- Bathrooms
- 4
- Full Baths
- 2
- Half Baths
- 1
- Living Area
- 1,532
- Lot Size
- 4,100
- Acres
- 0.09
- MLS Area Major
- Rancho Cucamonga (688)
Property Description
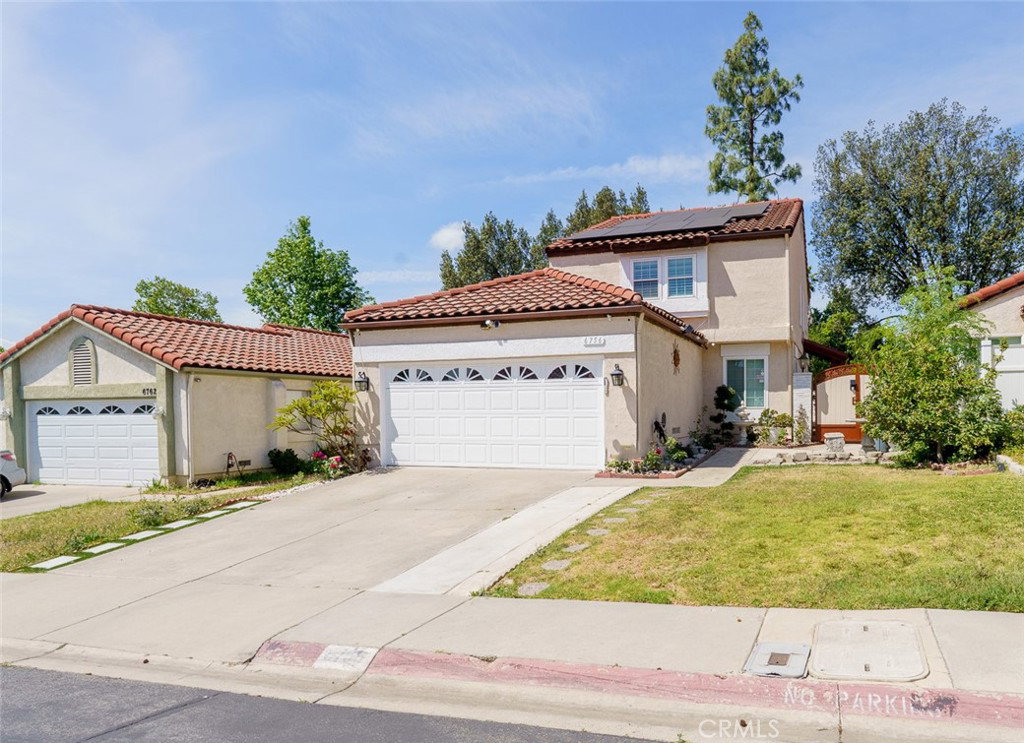
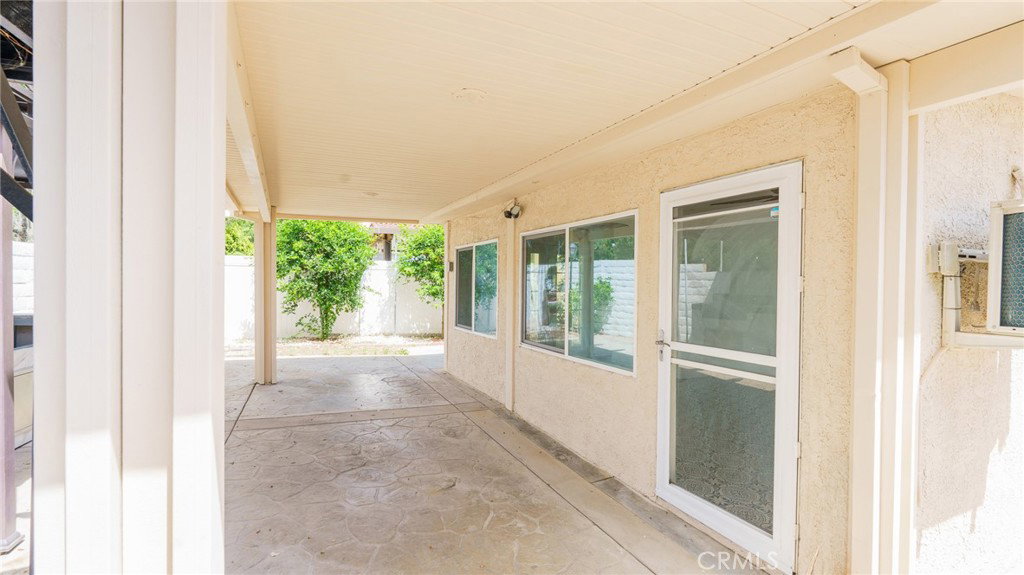
**** RUSH SALE **** Welcome to this beautifully upgraded two-story home in the highly desirable Victoria community of Rancho Cucamonga. Fresh interior and exterior paint create a bright, move-in-ready feel. This spacious residence offers 3 bedrooms, 3 bathrooms, plus a versatile bonus room perfect for a home office, playroom, or flex space. The open and functional floor plan extends to an expanded rear entertaining area, ideal for seamless indoor-outdoor living. The private backyard is designed for relaxation and entertaining, featuring a large Jacuzzi for up to 6 under its own gazebo, plus a separate gazebo with dedicated space ready for a grill or outdoor kitchen. Mature landscaping includes fruit-bearing calamansi, lemon, orange, and apple trees. Additional highlights include a 2-car garage with Tesla charger, extended driveway parking, and solar-ready setup for future energy savings. Residents enjoy HOA amenities including a clubhouse, pool, BBQ area, and community event spaces. Conveniently located near shopping, dining, parks, schools, and major freeways. Enjoy comfort, convenience, and the Rancho Cucamonga lifestyle! Key Features: • 3 Bedrooms | 3 Bathrooms • Bonus/Flex Room (Office/Den/Playroom) • Fresh Interior & Exterior Paint • Backyard with Spa & Outdoor Entertaining Area • Fruit Trees & Mature Landscaping • Tesla Charger in 2-Car Garage • Solar-Ready Home (Energy Efficient/Assumable) • HOA Amenities: Pool, Clubhouse, BBQ Area • Prime Rancho Cucamonga Location Schedule your private showing today.

Additional Information
- Interior Features
- Breakfast Bar, High Ceilings, Pantry, All Bedrooms Up, Primary Suite
- Exterior Features
- Barbecue
- HOA Freqency
- Monthly
- Property Description
- Modern
- Flooring
- Carpet, Tile
- Appliances
- Barbecue, Dishwasher, Gas Oven, Water To Refrigerator, Water Heater, Washer
- Heating
- Central
- Air Conditioning
- Yes
- Exterior Construction
- Frame
- Stories
- Two Levels
- Levels
- Two
- Roof
- Tile
- Pool Type
- Association
- Parking Features
- Direct Access, Driveway Up Slope From Street, Garage Faces Front, Garage
- Garage Spaces
- 2
- School District
- Chaffey Joint Union High
- Elementary School
- Alta Loma
- Middle School
- Alta Loma
- High School
- Alta Loma
- View
- None
How much is your home worth?
...get instant property value now!
Mortgage Calculator
Listing courtesy of Listing Agent: Adelaida Endico (adeledreamhome@gmail.com) from Listing Office: The ONE Luxury Properties.
Based on information from California Regional Multiple Listing Service, Inc. as of . This information is for your personal, non-commercial use and may not be used for any purpose other than to identify prospective properties you may be interested in purchasing. Display of MLS data is usually deemed reliable but is NOT guaranteed accurate by the MLS. Buyers are responsible for verifying the accuracy of all information and should investigate the data themselves or retain appropriate professionals. Information from sources other than the Listing Agent may have been included in the MLS data. Unless otherwise specified in writing, Broker/Agent has not and will not verify any information obtained from other sources. The Broker/Agent providing the information contained herein may or may not have been the Listing and/or Selling Agent.