Share this with your friends


+13104253779
Keller Williams
232 N Wheeler, Orange, CA 92869
- $1,275,000
- 3
- BD
- 2
- BA
- 1,800
- SqFt




- List Price
- $1,275,000
- Status
- ACTIVE
- Days on Market
- 16
- MLS#
- PW26201539
- Subtype
- Residential
- Style
- Ranch
- Year Built
- 1963
- Bedrooms
- 3
- Bathrooms
- 2
- Full Baths
- 2
- Living Area
- 1,800
- Lot Size
- 7,300
- Acres
- 0.17
- Subdivision
- N/A
- Neighborhood
- N/A
- MLS Area Major
- Orange, Orange Park Acres E of 55 (75)
Property Description
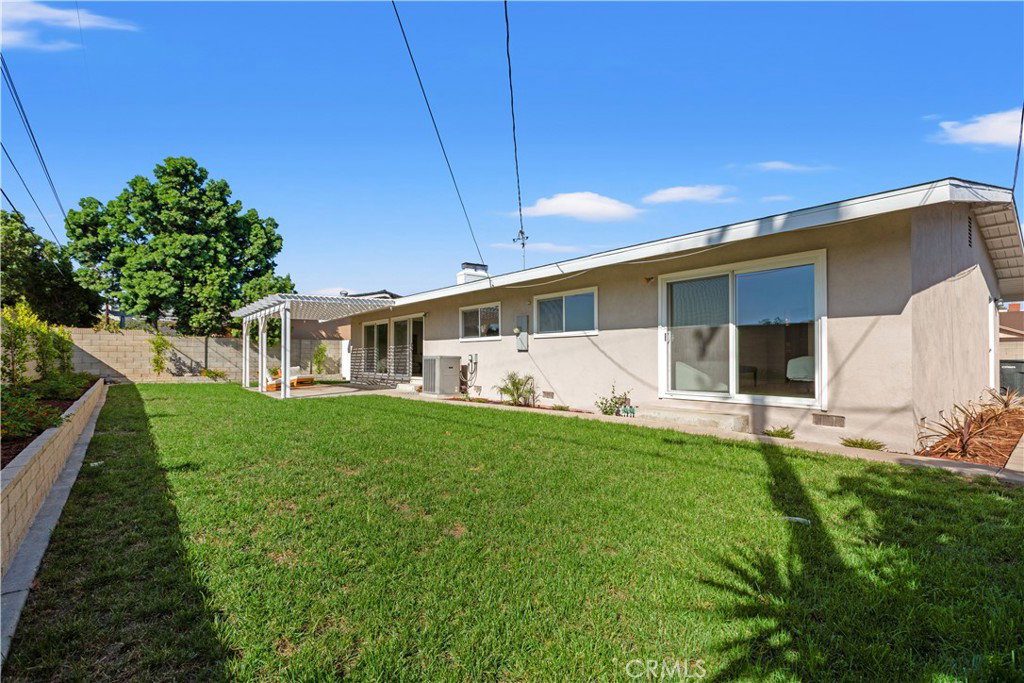
Attainable Luxury! Welcome to this beautifully renovated, sprawling single-story home offering approximately 1,800 square feet. Thoughtfully renovated by the owner—not a flip—this home offers the rare combination of extensive improvements, stylish finishes, and comfortable everyday living. At the heart of the home is a brand-new kitchen in a sophisticated Harvest Taupe finish, featuring chef-quality appliances including a high-end ZLINE gas range, stainless-steel refrigerator, breakfast bar, and convenient coffee nook. A separate dining area provides additional space for gatherings and entertaining. New luxury vinyl plank flooring flows continuously throughout the home, complemented by smooth ceilings, fresh interior paint, upgraded interior doors and hardware, new baseboards, doors and window moldings and a new electric panel in 2014. Both bathrooms have also been tastefully and beautifully remodeled. Abundant natural light creates a bright and welcoming home as it shines through newer Low-E windows and sliders, while a striking two-sided fireplace connects the living and family rooms, adding warmth and character to both spaces. The improvements continue outside with new front hardscaping and landscaping, refreshed backyard landscaping, a new patio cover, new fencing and gates, and fresh exterior paint. The garage features a new roll-up door with a quiet Wi-Fi-enabled automatic opener, along with new exterior garage and laundry doors. Even important behind-the-scenes improvements have been addressed, including epoxy coating of the home's main cast-iron sewer line. A newer composition-shingle roof adds even more value with the assurance that the interior luxury will be protected. With no homes directly behind (as the land behind the home is designated as "open space") and a location on a quiet, non-through street, the property offers a wonderful sense of privacy. Walk to nearby restaurants, shopping, and healthcare, with convenient freeway access just minutes away. Extensively improved, beautifully finished, and truly move-in ready. This is attainable luxury at its best!
/u.realgeeks.media/highdesertrealtyteam/eXp_Realty_-_Black-01.png)
Additional Information
- Interior Features
- Breakfast Bar, Separate/Formal Dining Room, Open Floorplan, All Bedrooms Down
- Property Description
- Ranch
- Flooring
- Vinyl
- Appliances
- Dishwasher, Disposal, Gas Range, Refrigerator
- Heating
- Central
- Air Conditioning
- Yes
- Exterior Construction
- Stucco
- Stories
- One Level
- Levels
- One
- Roof
- Composition
- Pool Type
- None
- Parking Features
- Garage
- Garage Spaces
- 2
- School District
- Orange Unified
- View
- None
Mortgage Calculator
Listing courtesy of Listing Agent: Donna Garrett (Donnag@sevengables.com) from Listing Office: Seven Gables Real Estate.
Based on information from California Regional Multiple Listing Service, Inc. as of . This information is for your personal, non-commercial use and may not be used for any purpose other than to identify prospective properties you may be interested in purchasing. Display of MLS data is usually deemed reliable but is NOT guaranteed accurate by the MLS. Buyers are responsible for verifying the accuracy of all information and should investigate the data themselves or retain appropriate professionals. Information from sources other than the Listing Agent may have been included in the MLS data. Unless otherwise specified in writing, Broker/Agent has not and will not verify any information obtained from other sources. The Broker/Agent providing the information contained herein may or may not have been the Listing and/or Selling Agent.