Share this with your friends


+13104253779
Keller Williams
56 Glenalmond, Ladera Ranch, CA 92694
- $859,000
- 2
- BD
- 3
- BA
- 1,573
- SqFt




- List Price
- $859,000
- Status
- ACTIVE
- Days on Market
- 53
- MLS#
- PW26184080
- Subtype
- Residential
- Style
- Modern
- Year Built
- 2012
- Bedrooms
- 2
- Bathrooms
- 3
- Full Baths
- 2
- Half Baths
- 1
- Living Area
- 1,573
- Lot Size
- 409,437
- Acres
- 9.40
- Subdivision
- Unknown
- Neighborhood
- Unknown
- MLS Area Major
- Ladera Ranch (LD)
Property Description
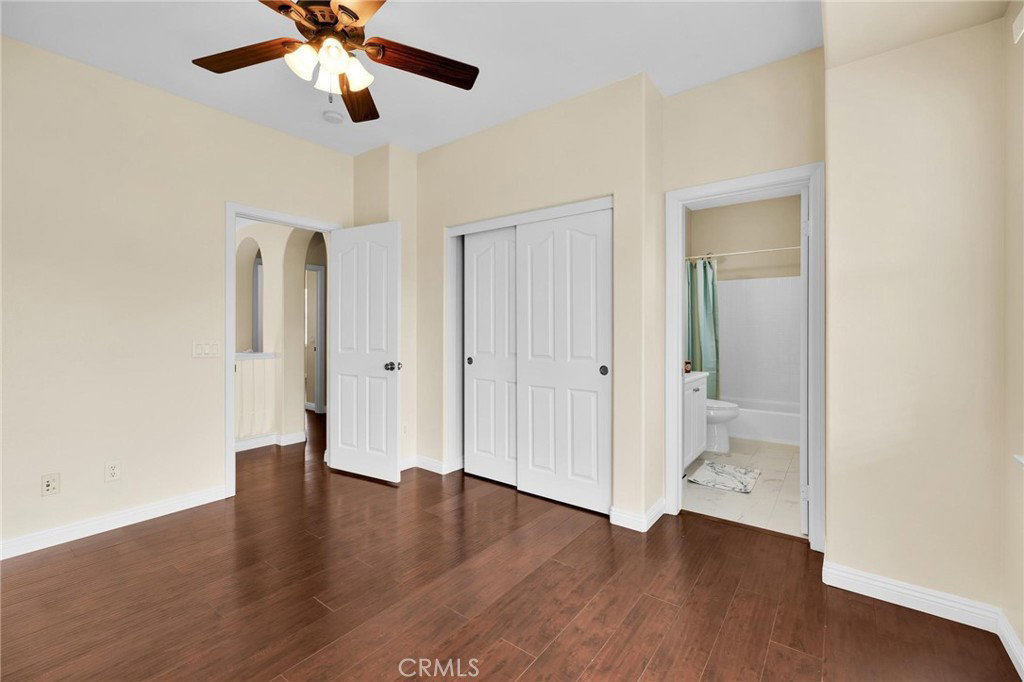
This striking townhome is filled with natural light, thanks to the abundance of windows throughout. Soaring ceilings and glossy white ceramic tile floors create a bright, airy atmosphere while enhancing the home's spacious feel. The beautifully designed open-concept kitchen features sleek white soft-close cabinetry, stainless steel appliances, under-cabinet lighting, and generous countertop space. The dining area flows effortlessly into the inviting living room, where an elegant fireplace serves as the focal point. Just outside, a newly tiled private patio provides the perfect setting for morning coffee, outdoor dining, or evening barbecues. Upstairs, an open catwalk connects two private suites. The primary suite offers a walk-in closet and a luxurious ensuite bathroom with dual vanities, a soaking tub, and a separate shower. The secondary suite includes its own private balcony overlooking serene, lush landscaping. A spacious laundry room with additional storage adds everyday convenience. Residents of Ladera Ranch enjoy access to top-rated schools and an impressive array of community amenities, including multiple swimming pools and spas, parks, scenic walking trails, sports courts, dog parks, clubhouses, and tennis courts.
/u.realgeeks.media/highdesertrealtyteam/eXp_Realty_-_Black-01.png)
Additional Information
- Interior Features
- Beamed Ceilings, Balcony, Eat-in Kitchen, Open Floorplan, Recessed Lighting, Unfurnished, All Bedrooms Down
- Exterior Features
- Lighting
- HOA Freqency
- Monthly
- Property Description
- Modern
- Appliances
- Dishwasher, Microwave
- Air Conditioning
- Yes
- Exterior Construction
- Stucco
- Stories
- Two Levels
- Levels
- Two
- Pool Type
- Association
- Parking Features
- Door-Single, Garage
- Garage Spaces
- 2
- School District
- Capistrano Unified
- Elementary School
- Ladera Ranch
- Middle School
- Ladera Ranch
- High School
- San Juan Hills
- View
- City Lights
Mortgage Calculator
Listing courtesy of Listing Agent: Elizabeth Przybyla (elizabeth@elizabethsrealty.com) from Listing Office: Coldwell Banker Envision.
Based on information from California Regional Multiple Listing Service, Inc. as of . This information is for your personal, non-commercial use and may not be used for any purpose other than to identify prospective properties you may be interested in purchasing. Display of MLS data is usually deemed reliable but is NOT guaranteed accurate by the MLS. Buyers are responsible for verifying the accuracy of all information and should investigate the data themselves or retain appropriate professionals. Information from sources other than the Listing Agent may have been included in the MLS data. Unless otherwise specified in writing, Broker/Agent has not and will not verify any information obtained from other sources. The Broker/Agent providing the information contained herein may or may not have been the Listing and/or Selling Agent.