1524 Dwight, Redlands, CA 92373
- $825,000
- 4
- BD
- 3
- BA
- 2,176
- SqFt




- List Price
- $825,000
- Status
- ACTIVE
- Days on Market
- 2
- MLS#
- PW26183411
- Subtype
- Residential
- Style
- Ranch
- Year Built
- 1978
- Bedrooms
- 4
- Bathrooms
- 3
- Full Baths
- 2
- Half Baths
- 1
- Living Area
- 2,176
- Lot Size
- 18,584
- Acres
- 0.43
- MLS Area Major
- Redlands (268)
Property Description
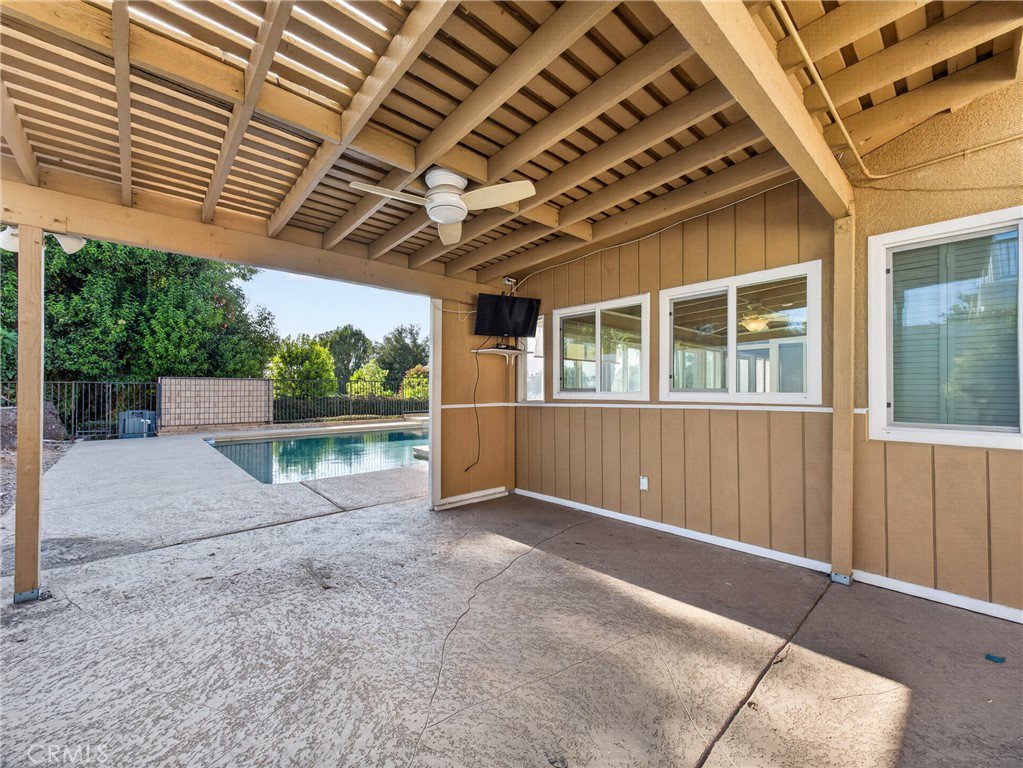
You have always wanted to bring your family to this lovely and serene Redlands Heights neighborhood, and now you have your opportunity! This delightful single-story ranch has four bedrooms, 2.5 baths, a large kitchen, a living room and separate family room, and a formal dining room--with two enclosed patios overlooking a sparkling pool and putting green. Beyond the pool is a flat and level lower yard, perfect for a recreation area, ADU, or garden. Central HVAC and a whole-house ventilation fan will keep you cool on those hot summer days. Your family will love the wide streets and quiet surroundings in this affordable gem with so much potential. This home is ready for your cosmetic updates, and can easily create instant equity among the $1M+ neighboring homes. Don't miss it!
/u.realgeeks.media/highdesertrealtyteam/eXp_Realty_-_Black-01.png)
Additional Information
- Interior Features
- Breakfast Area, Block Walls, Ceiling Fan(s), Separate/Formal Dining Room, Unfurnished, All Bedrooms Down, Bedroom on Main Level, Galley Kitchen, Main Level Primary, Primary Suite, Walk-In Closet(s)
- Exterior Features
- Barbecue, Rain Gutters
- Property Description
- Ranch
- Flooring
- Tile, Vinyl
- Appliances
- Barbecue, Dishwasher, Electric Oven, Electric Range, Free-Standing Range, Freezer, Disposal, Gas Water Heater, Microwave, Refrigerator, Water Heater, Dryer, Washer
- Heating
- Central
- Air Conditioning
- Yes
- Exterior Construction
- Drywall, Concrete, Stucco
- Stories
- One Level
- Levels
- One
- Roof
- Concrete, Tile
- Pool
- Yes
- Pool Type
- Filtered, Gunite, In Ground, Private
- Parking Features
- Concrete, Driveway Down Slope From Street, Direct Access, Door-Single, Driveway, Garage Faces Front, Garage, Garage Door Opener, Paved, RV Potential, RV Access/Parking
- Garage Spaces
- 2
- School District
- Redlands Unified
- Elementary School
- Kimberly
- Middle School
- Cope
- High School
- Redlands
- View
- Mountain(s)
Mortgage Calculator
Listing courtesy of Listing Agent: Sean Ryan (Sean@CoastRealtySolutions.com) from Listing Office: Coast Realty Solutions, Inc..
Based on information from California Regional Multiple Listing Service, Inc. as of . This information is for your personal, non-commercial use and may not be used for any purpose other than to identify prospective properties you may be interested in purchasing. Display of MLS data is usually deemed reliable but is NOT guaranteed accurate by the MLS. Buyers are responsible for verifying the accuracy of all information and should investigate the data themselves or retain appropriate professionals. Information from sources other than the Listing Agent may have been included in the MLS data. Unless otherwise specified in writing, Broker/Agent has not and will not verify any information obtained from other sources. The Broker/Agent providing the information contained herein may or may not have been the Listing and/or Selling Agent.