Share this with your friends


+13104253779
Keller Williams
45 Finca, San Clemente, CA 92672
- $1,350,000
- 4
- BD
- 3
- BA
- 1,914
- SqFt




- Sold Price
- $1,350,000
- List Price
- $1,339,900
- Status
- CLOSED
- Days on Market
- 12
- Closing Date
- Sep 29, 2026
- MLS#
- PW26180216
- Subtype
- Residential
- Year Built
- 1989
- Bedrooms
- 4
- Bathrooms
- 3
- Full Baths
- 2
- Half Baths
- 1
- Living Area
- 1,914
- Lot Size
- 3,116
- Acres
- 0.07
- Subdivision
- Richmond Pointe (Rp)
- Neighborhood
- Richmond Pointe (Rp)
- MLS Area Major
- Rancho San Clemente (RS)
Property Description
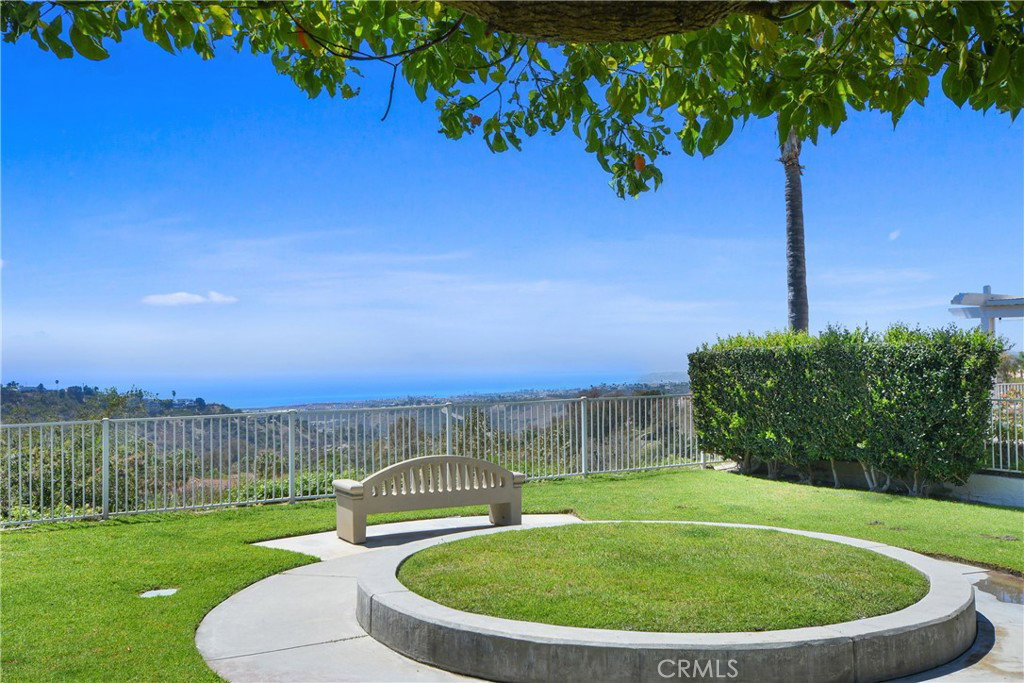
Beautiful 4-bedroom, 3 bath, single family residence in the wonderful coastal city of San Clemente located in the Richmond Pointe community. It all starts as you walk up to the front door. You will notice beautiful, drought free landscaping, a succulent garden with stunning aloe plants and plush green grass wrap around the yard. This home offers luxury long plank beachy hardwood vinyl flooring throughout home, custom painting, remodeled gourmet kitchen with white shaker cabinets, quartz countertops, tile back splash, and stainless-steel appliances. Just steps away is the formal dining room and around the corner you will see a very sizable living room with a cozy fireplace with sliding doors leading out to your entertaining backyard. As you head upstairs you will see 4 spacious bedrooms with an oversized primary suite with walk in closet, custom barn door, double sink vanity and an elegant renovation of the bathroom suite. This property has many upgrades, including new grass sod, brand new AC ducting which increases cool air flow and reduced energy bills, new blinds throughout home with black outs in the bedrooms and ambient throughout lower level, new insulated garage door that keeps garage cool with garage door opener with MyQ smartphone connected garage door, new garage overhead racks and storage racks. Did I mention that on a sunny clear day there is a surprise peek a boo view of the ocean from the bedroom window and master shower window along with the community look out points with panoramic ocean views. Hurry this one will not last! Bring you pickiest buyers. This will not disappoint
/u.realgeeks.media/highdesertrealtyteam/eXp_Realty_-_Black-01.png)
Additional Information
- Interior Features
- Breakfast Bar, Ceiling Fan(s), Separate/Formal Dining Room, Quartz Counters, Recessed Lighting, All Bedrooms Up, Primary Suite, Walk-In Closet(s)
- HOA Freqency
- Monthly
- Flooring
- Vinyl
- Appliances
- Dishwasher, Electric Range, Gas Range
- Heating
- Central
- Air Conditioning
- Yes
- Stories
- Two Levels
- Levels
- Two
- Pool Type
- None
- Parking Features
- Direct Access, Door-Single, Garage Faces Front, Garage
- Garage Spaces
- 2
- School District
- Capistrano Unified
- Elementary School
- Lobo
- Middle School
- Bernice
- High School
- San Clemente
- View
- None
How much is your home worth?
...get instant property value now!
Mortgage Calculator
Listing courtesy of Listing Agent: Frank Martinez (frank@fradenrealtygroup.com) from Listing Office: eXp Realty of California Inc.
Selling Office: Alt Financial Network Inc.Based on information from California Regional Multiple Listing Service, Inc. as of . This information is for your personal, non-commercial use and may not be used for any purpose other than to identify prospective properties you may be interested in purchasing. Display of MLS data is usually deemed reliable but is NOT guaranteed accurate by the MLS. Buyers are responsible for verifying the accuracy of all information and should investigate the data themselves or retain appropriate professionals. Information from sources other than the Listing Agent may have been included in the MLS data. Unless otherwise specified in writing, Broker/Agent has not and will not verify any information obtained from other sources. The Broker/Agent providing the information contained herein may or may not have been the Listing and/or Selling Agent.