Share this with your friends


+13104253779
Keller Williams
5360 Silver Canyon Road Unit 8C, Yorba Linda, CA 92887
- $545,000
- 2
- BD
- 2
- BA
- 1,252
- SqFt




- List Price
- $545,000
- Status
- ACTIVE
- Days on Market
- 52
- Price Change
- ▼ $10,000 1790066055
- MLS#
- PW26179207
- Subtype
- Residential
- Style
- Contemporary
- Year Built
- 1989
- Bedrooms
- 2
- Bathrooms
- 2
- Full Baths
- 2
- Living Area
- 1,252
- Lot Size
- 1,173,584
- Acres
- 26.94
- Subdivision
- Hills Community
- Neighborhood
- Hills Community
- MLS Area Major
- Yorba Linda (85)
Property Description
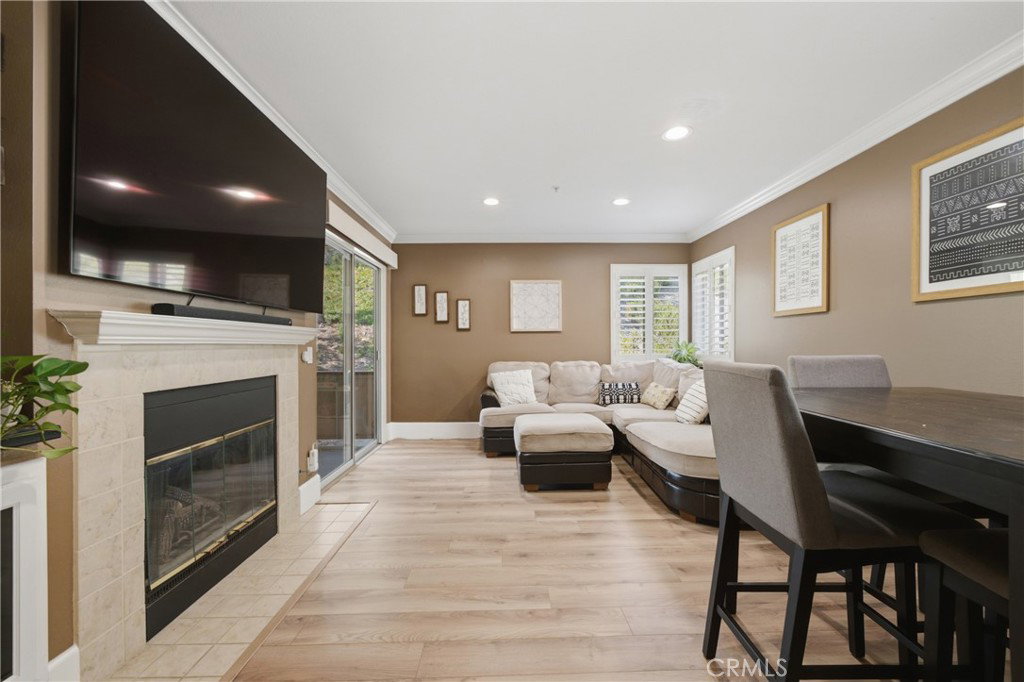
Welcome home to 5360 Silver Canyon Rd #8C, Yorba Linda, CA 92887, a move-in ready, lower-level end unit built in 1989 featuring 2 beds, 2 baths, and 1,252 sq ft of beautifully updated living space in the highly desirable Hills community! Featuring seamless laminate flooring, custom shutters, crown molding, and recessed lighting throughout, the open and airy layout begins with an inviting living room centered around a cozy gas fireplace. Positioned between the living room and kitchen is a versatile formal dining space, currently configured as an ideal home office. The updated kitchen features durable tile flooring, granite countertops, updated cabinets, and stainless steel appliances, with the refrigerator, microwave, washer, and dryer all included. One of the home's highlight features is the exceptional indoor-outdoor flow, with three separate sliding glass doors off the living room, kitchen, and primary bedroom providing direct access to the private patio. Both spacious bedrooms boast generous walk-in closets with custom organizers. The primary suite serves as a peaceful retreat complete with an updated vanity and walk-in shower. Key seller upgrades include a 5-year-old central AC system and a 3-year-old water heater. Residents enjoy resort-style HOA amenities, including two community pools, playgrounds, and a clubhouse. Turnkey living at its finest!
/u.realgeeks.media/highdesertrealtyteam/eXp_Realty_-_Black-01.png)
Additional Information
- Interior Features
- Built-in Features, Balcony, Ceiling Fan(s), Separate/Formal Dining Room, Eat-in Kitchen, Granite Counters, Open Floorplan, Quartz Counters, All Bedrooms Down
- HOA Freqency
- Monthly
- Property Description
- Contemporary
- Flooring
- Laminate, Tile
- Appliances
- Dishwasher, Electric Oven, Electric Range, Disposal, Microwave, Water Heater, Dryer, Washer
- Heating
- Central, Fireplace(s)
- Air Conditioning
- Yes
- Stories
- One Level
- Levels
- One
- Pool Type
- Association
- Parking Features
- Assigned, Guest
- School District
- Placentia-Yorba Linda Unified
- Elementary School
- Bryant Ranch
- Middle School
- Travis Ranch
- High School
- Yorba Linda
- View
- Hills, Peek-A-Boo
Mortgage Calculator
Listing courtesy of Listing Agent: Pablo Salcedo (Pablo@pablosells.com) from Listing Office: First Team Real Estate.
Based on information from California Regional Multiple Listing Service, Inc. as of . This information is for your personal, non-commercial use and may not be used for any purpose other than to identify prospective properties you may be interested in purchasing. Display of MLS data is usually deemed reliable but is NOT guaranteed accurate by the MLS. Buyers are responsible for verifying the accuracy of all information and should investigate the data themselves or retain appropriate professionals. Information from sources other than the Listing Agent may have been included in the MLS data. Unless otherwise specified in writing, Broker/Agent has not and will not verify any information obtained from other sources. The Broker/Agent providing the information contained herein may or may not have been the Listing and/or Selling Agent.