30 Wild Rose, Lake Forest, CA 92630
- $1,620,000
- 4
- BD
- 3
- BA
- 2,301
- SqFt






- List Price
- $1,620,000
- Status
- ACTIVE
- Days on Market
- 4
- MLS#
- PW26178743
- Subtype
- Residential
- Style
- Mediterranean
- Year Built
- 2016
- Bedrooms
- 4
- Bathrooms
- 3
- Full Baths
- 3
- Living Area
- 2,301
- Lot Size
- 3,306
- Acres
- 0.08
- Subdivision
- Parkview (Bkpkv)
- Neighborhood
- Parkview (Bkpkv)
- MLS Area Major
- Baker Ranch (BK)
Property Description
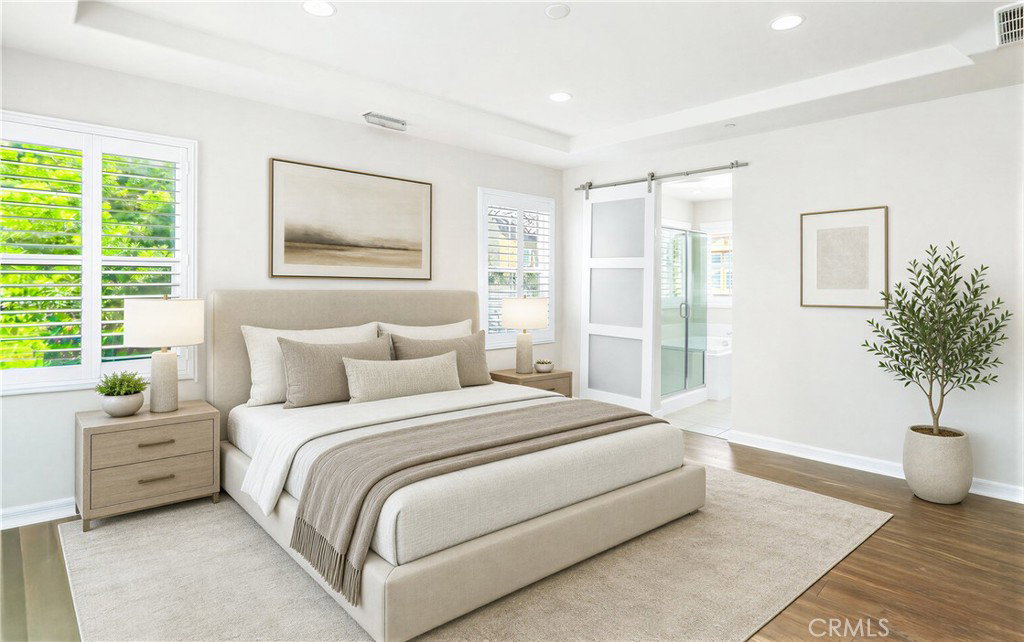
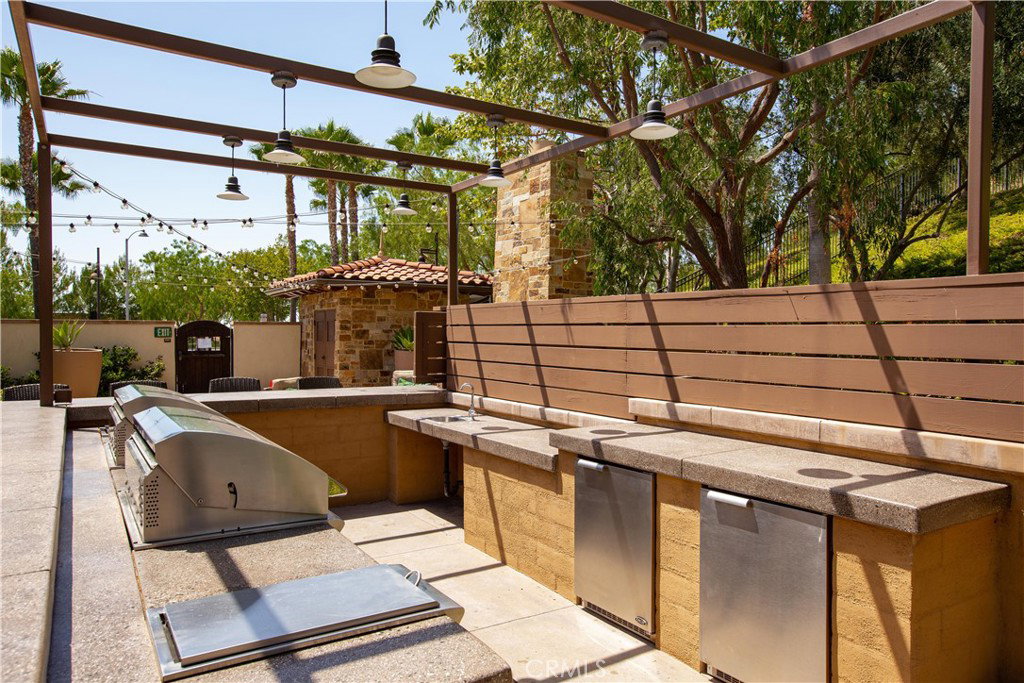
*No Mello-Roos*Low HOA* Paid-Off Solar* Welcome to this beautifully designed 4-bedroom, 3-bathroom detached home in the highly sought-after Baker Ranch community of Lake Forest. Ideally situated on a desirable corner lot in a peaceful neighborhood, this bright and airy residence offers an inviting open-concept floor plan with soaring ceilings, abundant natural light, and thoughtful upgrades throughout. The main level features a spacious great room that seamlessly connects to the dining area and gourmet kitchen, complete with granite countertops, stainless-steel appliances, pantry, breakfast bar, recessed lighting, and soft-close cabinetry. A downstairs bedroom with a full bath provides an ideal space for guests or a home office. Upstairs, a versatile loft offers additional living space, while the convenient second-floor laundry room adds everyday functionality. The spacious primary suite features an elegant bath with dual vanities, soaking tub, glass-enclosed shower, and a generous walk-in closet. Additional highlights include beautiful wood flooring, custom wood shutters, central A/C and heating, surround sound, and an attached 2-car garage. Enjoy California outdoor living in the private backyard with a covered California room and low-maintenance paved patio—perfect for relaxing or entertaining. As a Baker Ranch resident, enjoy an exceptional resort-style lifestyle with multiple pools and spas, splash zones, clubhouses, parks, playgrounds, BBQ areas, basketball, tennis, and beach volleyball courts. The home is conveniently located near The Grove Clubhouse, parks, and sports facilities, while shopping, dining, award-winning schools, and major freeways and toll roads are just minutes away. With its quiet setting, abundant amenities, bright interior, and convenient location, this home offers the perfect blend of comfort, lifestyle, and everyday convenience.
/u.realgeeks.media/highdesertrealtyteam/eXp_Realty_-_Black-01.png)
Additional Information
- Interior Features
- Eat-in Kitchen, Granite Counters, High Ceilings, Open Floorplan, Recessed Lighting, Bedroom on Main Level, Loft
- HOA Freqency
- Monthly
- Property Description
- Mediterranean
- Flooring
- Tile, Wood
- Appliances
- Dishwasher, Disposal, Gas Range, Microwave
- Heating
- Central
- Air Conditioning
- Yes
- Exterior Construction
- Brick
- Stories
- Two Levels
- Levels
- Two
- Roof
- Spanish Tile
- Pool Type
- Community, Association
- Parking Features
- Driveway, Garage
- Garage Spaces
- 2
- School District
- Saddleback Valley Unified
- Elementary School
- Foothill
- Middle School
- Serrano
- High School
- El Toro
- View
- Neighborhood
Mortgage Calculator
Listing courtesy of Listing Agent: Jay Jung (BestAgentJay@Gmail.com) from Listing Office: Coldwell Banker Platinum Prop..
Based on information from California Regional Multiple Listing Service, Inc. as of . This information is for your personal, non-commercial use and may not be used for any purpose other than to identify prospective properties you may be interested in purchasing. Display of MLS data is usually deemed reliable but is NOT guaranteed accurate by the MLS. Buyers are responsible for verifying the accuracy of all information and should investigate the data themselves or retain appropriate professionals. Information from sources other than the Listing Agent may have been included in the MLS data. Unless otherwise specified in writing, Broker/Agent has not and will not verify any information obtained from other sources. The Broker/Agent providing the information contained herein may or may not have been the Listing and/or Selling Agent.