3934 N Marshall Way N, Long Beach, CA 90807
- $1,575,000
- 4
- BD
- 3
- BA
- 2,225
- SqFt




- List Price
- $1,575,000
- Status
- ACTIVE
- Days on Market
- 2
- MLS#
- PW26178265
- Subtype
- Residential
- Year Built
- 1942
- Bedrooms
- 4
- Bathrooms
- 3
- Full Baths
- 3
- Living Area
- 2,225
- Lot Size
- 6,408
- Acres
- 0.15
- Subdivision
- Bixby Terrace (Bt)
- Neighborhood
- Bixby Terrace (Bt)
- MLS Area Major
- Bixby, Bixby Knolls, Los Cerritos (6)
Property Description
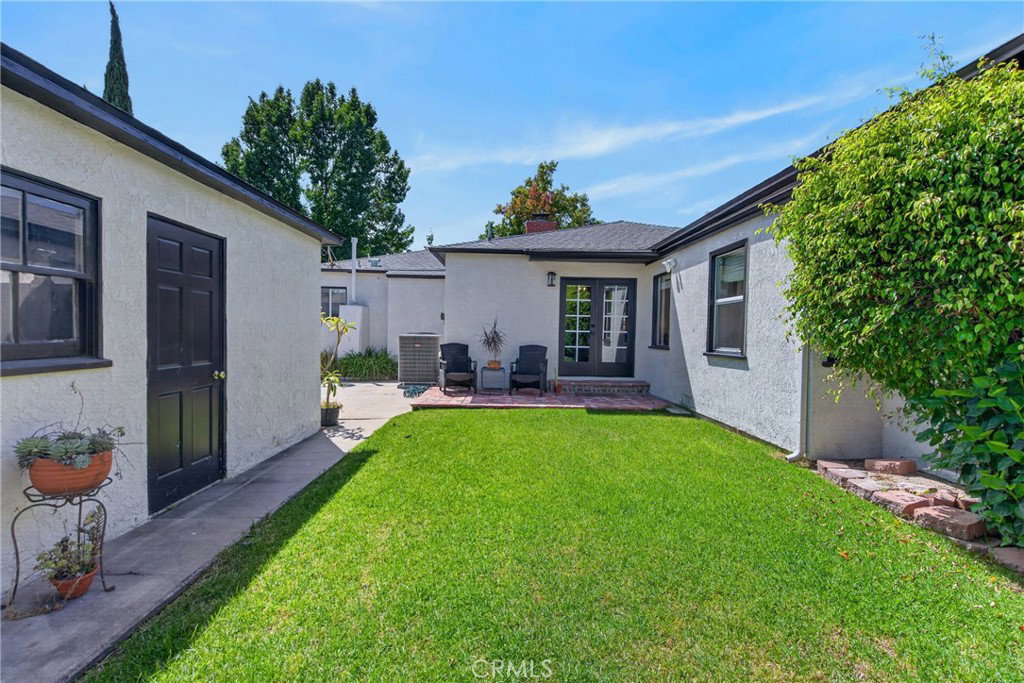
Turn-Key Luxury & Custom Craftsmanship in the Heart of Bixby Knolls. Experience elevated living in this exquisitely reimagined residence, ideally located in the prestigious heart of Bixby Knolls—one of Long Beach’s most sought-after neighborhoods. This turn-key 4-bedroom, 3-bath home is a rare offering where refined design, custom craftsmanship, and modern luxury come together in perfect harmony. From the moment you arrive, the attention to detail is evident. The home features all-new interior and exterior doors, including a striking custom-made alder wood front door that creates a warm and sophisticated first impression. At the heart of the home is a spectacular open-concept kitchen, thoughtfully designed for both everyday living and effortless entertaining. Custom cabinetry provides exceptional style and functionality, while a magnificent Mont Blanc stone waterfall island serves as the centerpiece. The kitchen is outfitted with an impressive collection of Thermador appliances, including built-in refrigerator, freezer and wine columns, double ovens, built-in six-burner range and built-in microwave. A Fisher & Paykel two-drawer dishwasher, Culligan water softener, and pure drinking filtration system and a Samsung The Frame TV completes this beautifully appointed culinary space. The expansive primary suite offers a private retreat, featuring a generously proportioned bedroom with French doors opening directly to the back porch. The luxurious primary bath features a beautiful double vanity and refined finishes. Custom cabinetry continues into the guest bathroom, reflecting the home’s consistent attention to craftsmanship and design. Beautiful hardwood flooring extends throughout the residence, creating warmth and continuity from room to room. The house is completely hard wired via an MDF with built-in speakers controlled by Sonos Arc. The family room also includes a 65" Samsung TV. This sophisticated home offers an unparalleled lifestyle in one of Long Beach’s most vibrant and desirable communities.
/u.realgeeks.media/highdesertrealtyteam/eXp_Realty_-_Black-01.png)
Additional Information
- Interior Features
- Breakfast Bar, Built-in Features, Separate/Formal Dining Room, Wired for Data, Wired for Sound, All Bedrooms Down, Primary Suite, Walk-In Pantry, Walk-In Closet(s)
- Exterior Features
- Rain Gutters
- Flooring
- Wood
- Appliances
- 6 Burner Stove, Built-In Range, Convection Oven, Double Oven, Dishwasher, Free-Standing Range, Freezer, Gas Cooktop, Disposal, Ice Maker, Microwave, Refrigerator, Range Hood, Self Cleaning Oven, Water Softener, Water Purifier, Dryer, Washer
- Heating
- Central
- Air Conditioning
- Yes
- Exterior Construction
- Stucco, Copper Plumbing
- Stories
- One Level
- Levels
- One
- Pool Type
- None
- Parking Features
- Door-Multi, Driveway, Garage, Off Street
- Garage Spaces
- 2
- School District
- Long Beach Unified
- Elementary School
- Leffingwell
- Middle School
- Hughes
- High School
- Long Beach
- View
- None
Mortgage Calculator
Listing courtesy of Listing Agent: Maggi Haft (maggihaft@gmail.com) from Listing Office: Y Realty.
Based on information from California Regional Multiple Listing Service, Inc. as of . This information is for your personal, non-commercial use and may not be used for any purpose other than to identify prospective properties you may be interested in purchasing. Display of MLS data is usually deemed reliable but is NOT guaranteed accurate by the MLS. Buyers are responsible for verifying the accuracy of all information and should investigate the data themselves or retain appropriate professionals. Information from sources other than the Listing Agent may have been included in the MLS data. Unless otherwise specified in writing, Broker/Agent has not and will not verify any information obtained from other sources. The Broker/Agent providing the information contained herein may or may not have been the Listing and/or Selling Agent.