2119 Dublin Lane Unit 2, Diamond Bar, CA 91765
- $799,000
- 4
- BD
- 3
- BA
- 1,619
- SqFt




- List Price
- $799,000
- Status
- ACTIVE
- Days on Market
- 8
- MLS#
- PW26178171
- Subtype
- Residential
- Year Built
- 1989
- Bedrooms
- 4
- Bathrooms
- 3
- Full Baths
- 3
- Living Area
- 1,619
- Lot Size
- 1,001,024
- Acres
- 22.98
- MLS Area Major
- Diamond Bar (616)
Property Description
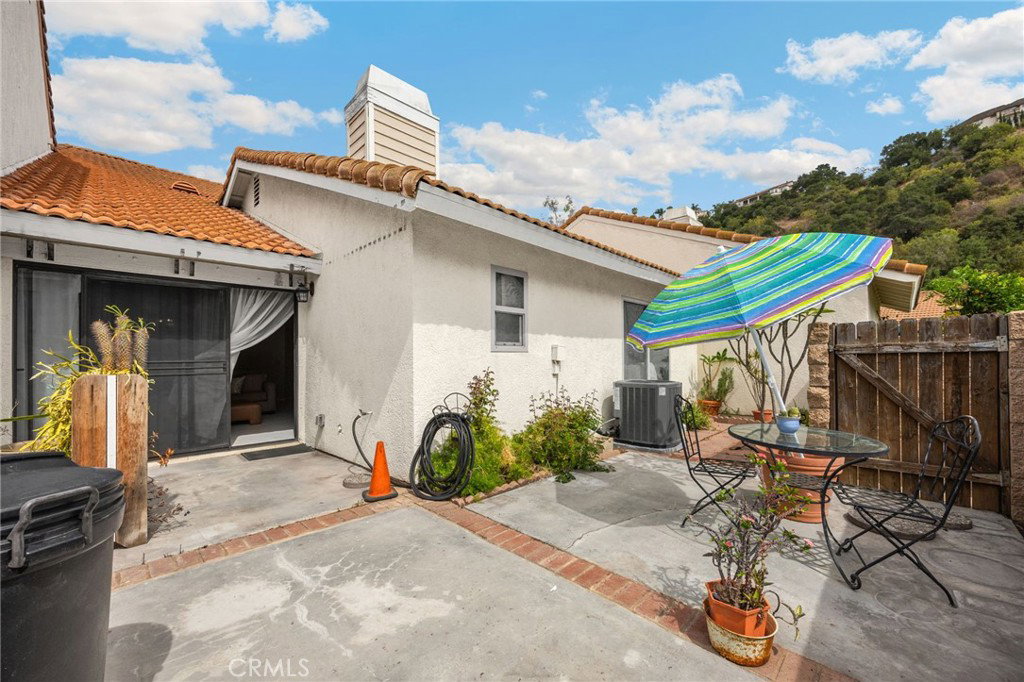
THIS HOME IS A MUST SEE!! Located in the heart of Diamond Bar! This beautiful home features a bright and open floorplan with 4 bedrooms, 3 bathrooms with 1,619 square feet of spacious living space. You are welcomed into the living room at the entry that features high ceilings, a cozy fireplace, and a slider for natural lighting and is adjacent to the dining room area that makes it great for entertaining. The beautifully designed kitchen has plenty of cabinetry for storage, gas range with overhead microwave, stainless steel appliances, recessed lighting and breakfast nook. This floorplan also features TWO DOWNSTAIRS BEDROOMS INCLUDING A PRIMARY SUITE. Downstairs Primary Suite features large window for natural lighting, beautiful flooring, mirrored closets and beautiful ensuite bathroom. The second bedroom, which is located across the hall, includes high ceilings, plenty of closet room and is next to a beautiful bathroom with shower. Upstairs features a loft area which is a great area for an office or sitting area, TWO additional bedrooms with high ceilings and plenty of closet space and a beautiful bathroom. Additional features of the home include a 2-car garage with storage, and a large patio area. Access to a well-maintained community with HOA coverage for water, trash, exterior maintenance and landscaping, pool and spa and tennis courts. Prime location close to top-rated schools, shopping, dining, and major freeways. This is one you don’t want to miss!
/u.realgeeks.media/highdesertrealtyteam/eXp_Realty_-_Black-01.png)
Additional Information
- Interior Features
- Ceiling Fan(s), Cathedral Ceiling(s), Granite Counters, High Ceilings, Open Floorplan, Recessed Lighting, Bedroom on Main Level, Loft, Main Level Primary, Walk-In Closet(s)
- HOA Freqency
- Monthly
- Flooring
- Carpet, Laminate, Tile
- Appliances
- Dishwasher, Disposal, Gas Range, Microwave, Water Heater
- Heating
- Central, Fireplace(s)
- Air Conditioning
- Yes
- Stories
- Two Levels
- Levels
- Two
- Pool Type
- Association
- Parking Features
- Direct Access, Garage
- Garage Spaces
- 2
- School District
- Walnut Valley Unified
- Elementary School
- Evergreen
- Middle School
- Chaparral
- High School
- Diamond Bar
- View
- None
Mortgage Calculator
Listing courtesy of Listing Agent: Darryl Jones (darrylandjj@gmail.com) from Listing Office: ERA North Orange County.
Based on information from California Regional Multiple Listing Service, Inc. as of . This information is for your personal, non-commercial use and may not be used for any purpose other than to identify prospective properties you may be interested in purchasing. Display of MLS data is usually deemed reliable but is NOT guaranteed accurate by the MLS. Buyers are responsible for verifying the accuracy of all information and should investigate the data themselves or retain appropriate professionals. Information from sources other than the Listing Agent may have been included in the MLS data. Unless otherwise specified in writing, Broker/Agent has not and will not verify any information obtained from other sources. The Broker/Agent providing the information contained herein may or may not have been the Listing and/or Selling Agent.