26637 Lake Forest Drive, Twin Peaks, CA 92391
- $565,000
- 2
- BD
- 3
- BA
- 1,896
- SqFt




- List Price
- $565,000
- Status
- ACTIVE
- Days on Market
- 11
- MLS#
- PW26174564
- Subtype
- Residential
- Style
- Craftsman
- Year Built
- 1980
- Bedrooms
- 2
- Bathrooms
- 3
- Full Baths
- 2
- Half Baths
- 1
- Living Area
- 1,896
- Lot Size
- 20,750
- Acres
- 0.48
- Subdivision
- Twin Peaks (Twin)
- Neighborhood
- Twin Peaks (Twin)
- MLS Area Major
- Arrowhead Area (287)
Property Description
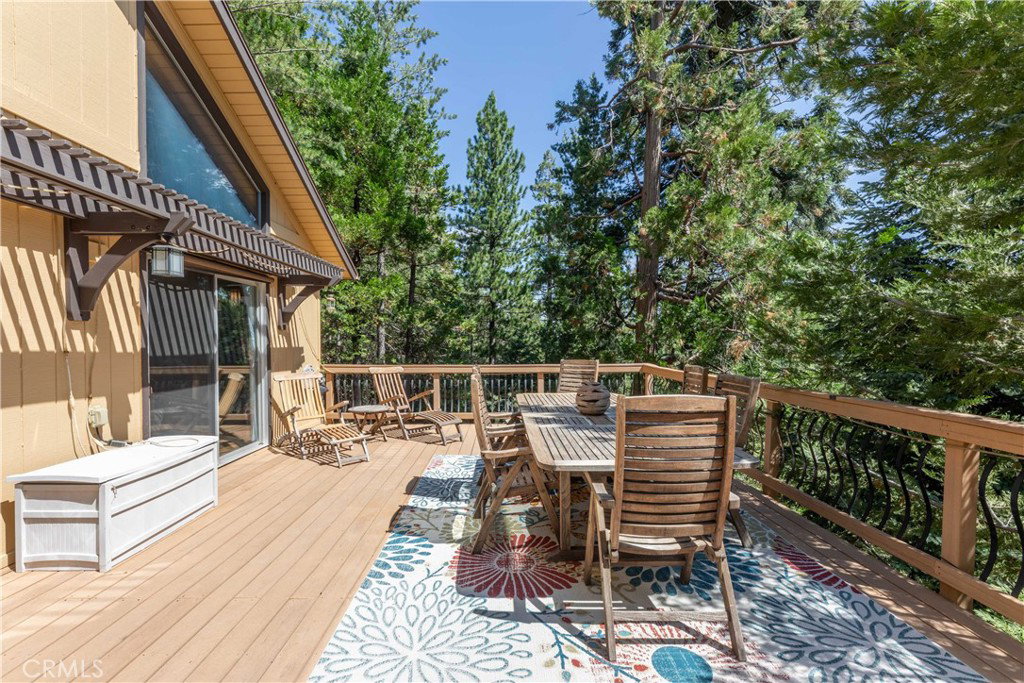
Welcome to your dream retreat—a stunning, fully UPGRADED and FURNISHED modern mountain cabin nestled on a rare double lot, surrounded by majestic pine trees and overlooking sweeping mountain views. This exceptional CRAFTSMAN-style home offers the perfect blend of rustic elegance and state-of-the-art comfort, ideal as a full-time residence, weekend escape, or high-end vacation rental. Step inside to discover dramatic BEAMED CEILINGS that create a warm, open atmosphere, complemented by rich wood finishes and an abundance of natural light. The OPEN-CONCEPT living area flows effortlessly into a GOURMET KITCHEN outfitted with modern appliances, custom cabinetry, and premium finishes. Every room has been thoughtfully updated, featuring HEATED FLOORS in two bathrooms for year-round comfort and energy efficiency, DUCTLESS AC in the primary suite, as well as all-new COPPER PLUMBING for long-term peace of mind. The home’s layout maximizes both space and views, with multiple picture windows and a large deck perfect for entertaining or soaking in the serene alpine setting. Whether you’re enjoying a morning coffee with mountain mist in the air or cozying up by the fire on snowy evenings, this cabin offers the ultimate in mountain luxury. Large BACK UP GENERATOR and a SNOW PLOW for your winter comfort. Outside, the expansive DOUBLE LOT provides privacy, room to expand, and plenty of space for outdoor living. Surrounded by nature yet equipped with all modern amenities, this property truly offers the best of both worlds! Stop by and visit this great mountain retreat and you won't want to leave!
/u.realgeeks.media/highdesertrealtyteam/eXp_Realty_-_Black-01.png)
Additional Information
- Interior Features
- Beamed Ceilings, Balcony, Ceiling Fan(s), Cathedral Ceiling(s), Separate/Formal Dining Room, Furnished, Granite Counters, High Ceilings, Living Room Deck Attached, Multiple Staircases, Open Floorplan, Pantry, Recessed Lighting, Loft, Primary Suite, Utility Room, Workshop
- Exterior Features
- Barbecue, Lighting, Rain Gutters
- Property Description
- Craftsman
- Appliances
- Built-In Range, Dishwasher, Exhaust Fan, Freezer, Gas Cooktop, Disposal, Ice Maker, Microwave, Refrigerator, Tankless Water Heater, Water To Refrigerator, Dryer, Washer
- Heating
- Central
- Air Conditioning
- Yes
- Exterior Construction
- Copper Plumbing
- Stories
- Two Levels
- Levels
- Two
- Roof
- Composition
- Pool Type
- None
- Parking Features
- Deck, Private, Side By Side
- School District
- Rim of the World
- High School
- Rim Of The World
- View
- Mountain(s)
Mortgage Calculator
Listing courtesy of Listing Agent: Jennifer Davis (jenniferdavisre@gmail.com) from Listing Office: Y Realty.
Based on information from California Regional Multiple Listing Service, Inc. as of . This information is for your personal, non-commercial use and may not be used for any purpose other than to identify prospective properties you may be interested in purchasing. Display of MLS data is usually deemed reliable but is NOT guaranteed accurate by the MLS. Buyers are responsible for verifying the accuracy of all information and should investigate the data themselves or retain appropriate professionals. Information from sources other than the Listing Agent may have been included in the MLS data. Unless otherwise specified in writing, Broker/Agent has not and will not verify any information obtained from other sources. The Broker/Agent providing the information contained herein may or may not have been the Listing and/or Selling Agent.