3547 Halbrite Avenue, Long Beach, CA 90808
- $925,000
- 4
- BD
- 2
- BA
- 1,440
- SqFt




- List Price
- $925,000
- Status
- ACTIVE UNDER CONTRACT
- Days on Market
- 25
- Price Change
- ▲ $26,000 1786021148
- MLS#
- PW26164940
- Subtype
- Residential
- Style
- Traditional
- Year Built
- 1962
- Bedrooms
- 4
- Bathrooms
- 2
- Full Baths
- 2
- Living Area
- 1,440
- Lot Size
- 7,722
- Acres
- 0.18
- Subdivision
- Country Square (Csq)
- Neighborhood
- Country Square (Csq)
- MLS Area Major
- Imperial Estates South, Country Square (40)
Property Description
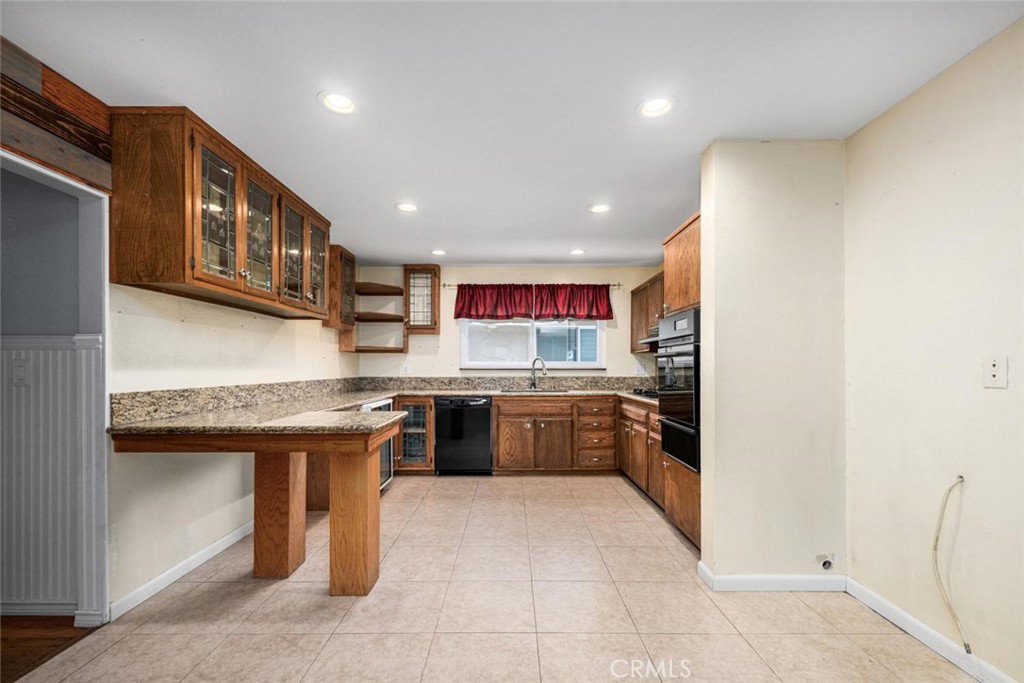
Welcome to this lovely and quiet Imperial Estates area! You can make this wonderfully large back yard your oasis. Complete with pool, spa, and even a basketball hoop for those quick 3 on 3 matchups! This large back yard is terrific for entertaining and parties. This area is also conveniently located to the 405, 605 and 22 freeways, so getting where you need to go is easy. This large lot would make a great space for an ADU. There is a beverage refrigerator in the kitchen. 2 walk-in closets. Plenty of space for linens in the hall closets. There are two decks, one on the front of the house and one very large covered one in the back. The very large kitchen can incorporate a family room feel or plenty of room for a nice sized dining room table. The living room features vaulted ceilings for that spacious feel. It also has a nice wood burning fireplace for those cozy evenings at home. The laundry room has been expanded into the garage and adds valuable space with extra storage. By the way, the lemon tree is overflowing! With a few touches, this home can be really great! Dual paned windows throughout. The original hardwood floors need some love and could be terrific. This home has tons of opportunity for added value. El Dorado Park is just down the street and it has something for everybody.
/u.realgeeks.media/highdesertrealtyteam/eXp_Realty_-_Black-01.png)
Additional Information
- Interior Features
- Ceiling Fan(s), Cathedral Ceiling(s), Separate/Formal Dining Room, Eat-in Kitchen, Granite Counters, All Bedrooms Down, Walk-In Closet(s)
- Exterior Features
- Rain Gutters
- Property Description
- Traditional
- Flooring
- Tile, Wood
- Appliances
- Dishwasher, Gas Cooktop, Disposal, Gas Oven, Gas Water Heater, Range Hood, Vented Exhaust Fan, Water To Refrigerator, Dryer, Washer
- Heating
- Central, Natural Gas
- Air Conditioning
- Yes
- Exterior Construction
- Vinyl Siding
- Stories
- One Level
- Levels
- One
- Roof
- Composition, Shingle
- Pool
- Yes
- Pool Type
- Gunite, In Ground, Private, Waterfall
- Parking Features
- Direct Access, Driveway Level, Door-Single, Driveway, Garage Faces Front, Garage, Garage Door Opener
- Garage Spaces
- 2
- School District
- ABC Unified
- High School
- Artesia
- View
- None
Mortgage Calculator
Listing courtesy of Listing Agent: Randall Hill (randy@randywhill.com) from Listing Office: First Team Real Estate.
Based on information from California Regional Multiple Listing Service, Inc. as of . This information is for your personal, non-commercial use and may not be used for any purpose other than to identify prospective properties you may be interested in purchasing. Display of MLS data is usually deemed reliable but is NOT guaranteed accurate by the MLS. Buyers are responsible for verifying the accuracy of all information and should investigate the data themselves or retain appropriate professionals. Information from sources other than the Listing Agent may have been included in the MLS data. Unless otherwise specified in writing, Broker/Agent has not and will not verify any information obtained from other sources. The Broker/Agent providing the information contained herein may or may not have been the Listing and/or Selling Agent.