Share this with your friends


+13104253779
Keller Williams
295 Vista Drive #87, La Habra, CA 90631
- $950,000
- 3
- BD
- 4
- BA
- 1,717
- SqFt




- List Price
- $950,000
- Status
- ACTIVE
- Days on Market
- 65
- Price Change
- ▼ $15,000 1790428104
- MLS#
- PW26160099
- Subtype
- Residential
- Year Built
- 2024
- Bedrooms
- 3
- Bathrooms
- 4
- Full Baths
- 1
- Half Baths
- 1
- Living Area
- 1,717
- Subdivision
- Other
- Neighborhood
- Other
- MLS Area Major
- La Habra (87)
Property Description
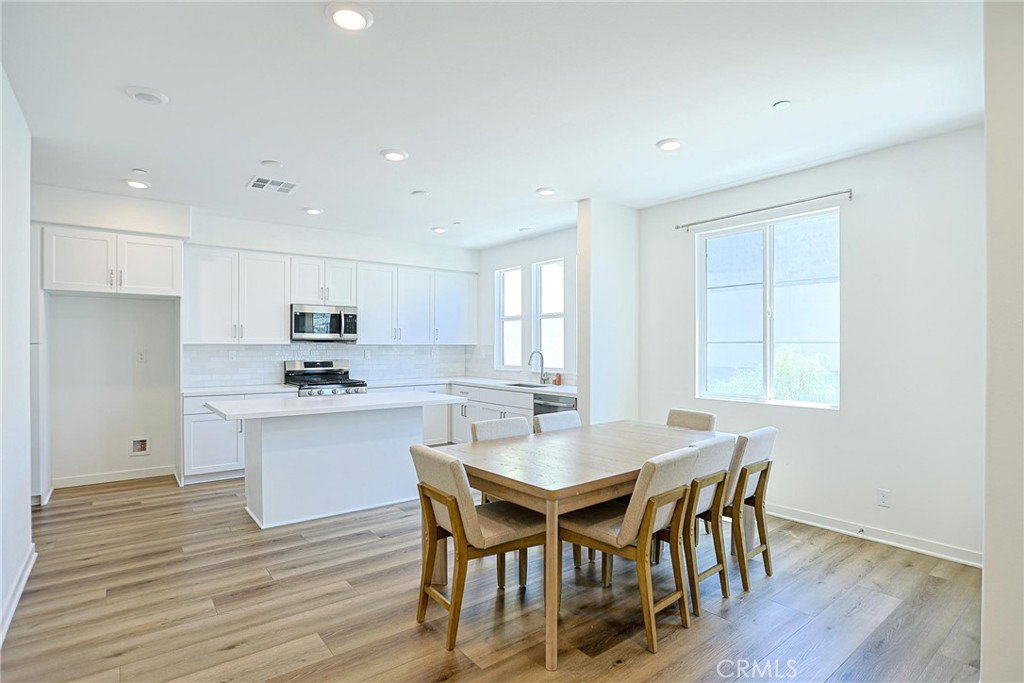
PRICE TO SALE, SELLER MOTIVATED ** WELCOME HOME GRANT FOR FIRST TIME HOME BUYER UP TO $20,000 TOWARD CLOSING COST OR BUY DOWN THE RATE** Welcome to Vista Walk, one of La Habra's newest gated communities! Built in 2024, this stunning 3-bedroom, 3.5-bathroom townhome offers a highly desirable floor plan where each bedroom features its own private en-suite bathroom, providing exceptional comfort and privacy for family members and guests. Filled with abundant natural light, the open-concept living space showcases contemporary finishes throughout. The modern kitchen features elegant quartz countertops, stainless steel appliances, ample cabinetry, and a spacious island that flows seamlessly into the dining and living areas—perfect for everyday living and entertaining. Step outside to a spacious private balcony, an ideal spot to enjoy your morning coffee or unwind in the evening. Additional premium features include smart thermostats, a side-by-side two-car garage, and FULLY PAID-OFF SOLAR PANELS, offering outstanding energy efficiency and long-term savings. Residents enjoy resort-style community amenities, including a fire pit, BBQ area, dog park, and beautifully maintained walking paths. Conveniently located just minutes from top shopping and dining destinations such as Trader Joe's, Sprouts, Target, H Mart, Whole Foods, and more, this home offers the perfect balance of tranquility and accessibility. Move-in ready and thoughtfully designed, this exceptional townhome combines modern style, energy-efficient living, and an unbeatable location in one of La Habra's most sought-after gated communities. Don't miss this opportunity to own a beautiful home that truly has it all!!
/u.realgeeks.media/highdesertrealtyteam/eXp_Realty_-_Black-01.png)
Additional Information
- Interior Features
- Balcony, Separate/Formal Dining Room, Eat-in Kitchen, Pantry, Walk-In Closet(s)
- HOA Freqency
- Monthly
- Flooring
- Carpet, Laminate, Vinyl
- Appliances
- Dishwasher, Gas Oven, Gas Range, Gas Water Heater, Microwave, Water Heater
- Heating
- Central
- Air Conditioning
- Yes
- Stories
- One Level, Two Levels, Three Or More Levels
- Levels
- One, Two, Three Or More
- Pool Type
- None
- Parking Features
- Garage, Side By Side
- Garage Spaces
- 2
- School District
- Fullerton Joint Union High
- View
- None
Mortgage Calculator
Listing courtesy of Listing Agent: Christine Tran (freedomrealty99@gmail.com) from Listing Office: Freedom Realty & Finance.
Based on information from California Regional Multiple Listing Service, Inc. as of . This information is for your personal, non-commercial use and may not be used for any purpose other than to identify prospective properties you may be interested in purchasing. Display of MLS data is usually deemed reliable but is NOT guaranteed accurate by the MLS. Buyers are responsible for verifying the accuracy of all information and should investigate the data themselves or retain appropriate professionals. Information from sources other than the Listing Agent may have been included in the MLS data. Unless otherwise specified in writing, Broker/Agent has not and will not verify any information obtained from other sources. The Broker/Agent providing the information contained herein may or may not have been the Listing and/or Selling Agent.