Share this with your friends


+13104253779
Keller Williams
595 S Avenida Faro, Anaheim Hills, CA 92807
- $1,659,000
- 4
- BD
- 3
- BA
- 2,703
- SqFt




- List Price
- $1,659,000
- Status
- ACTIVE
- Days on Market
- 79
- Price Change
- ▼ $40,900 1790047918
- MLS#
- PW26157679
- Subtype
- Residential
- Style
- Mediterranean
- Year Built
- 1979
- Bedrooms
- 4
- Bathrooms
- 3
- Full Baths
- 2
- Half Baths
- 1
- Living Area
- 2,703
- Lot Size
- 8,250
- Acres
- 0.19
- Subdivision
- Whispering Hills
- Neighborhood
- Whispering Hills
- MLS Area Major
- Anaheim Hills (77)
Property Description
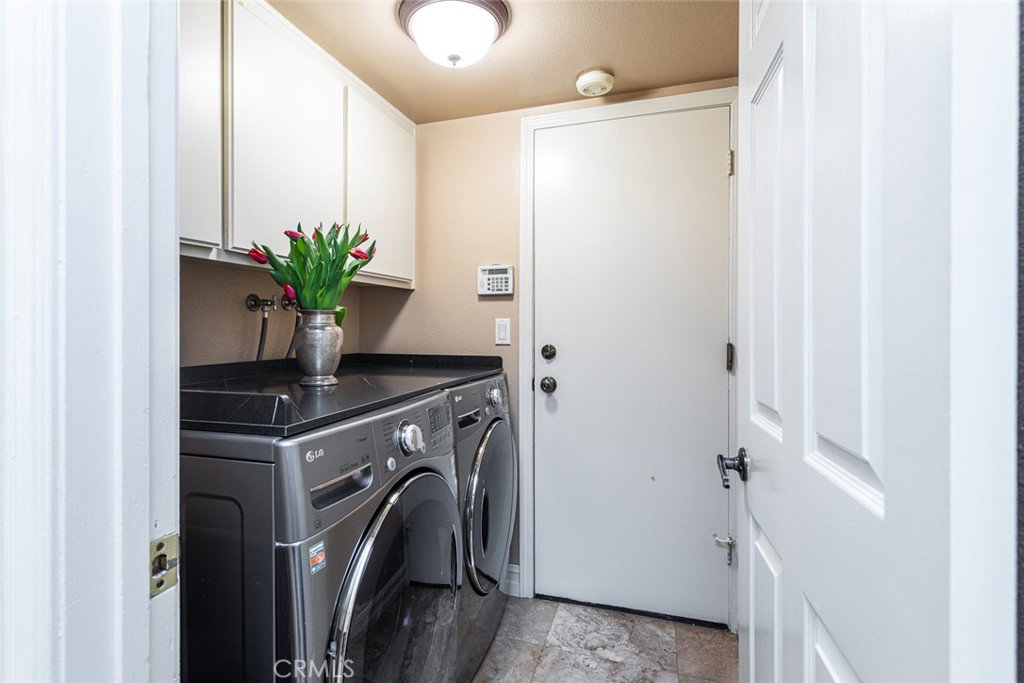
Private Pool, Outdoor Kitchen & Fire Pit—Your Private Resort Awaits! Welcome to this beautifully upgraded 4-bedroom, 3-bathroom home nestled at the top of a quiet cul-de-sac in the desirable Whispering Hills community. Ideally located near Canyon High School, parks and trails, shopping, dining, and convenient freeway access, this home offers the perfect blend of luxury and lifestyle. A beveled glass entry opens to a dramatic two-story foyer with travertine flooring flowing throughout the main level and bathrooms. The elegant layout features formal living and dining rooms, while the gourmet kitchen showcases rich wood cabinetry, granite countertops, pendant lighting, a five-burner cooktop, custom pantry organization, GE garbage compactor, and a garden window overlooking the backyard. The adjoining family room offers a granite-faced fireplace, custom mantel, wet bar with glass-front cabinetry, and an inviting space for everyday living and entertaining. Additional upgrades include dual-pane windows, French doors, plantation shutters, crystal chandelier, ceiling fans in every bedroom, and granite bathroom countertops. The spacious primary suite features its own fireplace and a spa-inspired bath with a frameless shower and soaking tub. Step outside to your private backyard retreat with a custom pool and spa, newer Pentair equipment, rebuilt covered patio, fully equipped outdoor kitchen with Sapphire grill, infrared rotisserie, gas burner, refrigerator, sink, storage, stereo system, and a stunning Fire & Ice gas fire pit surrounded by lush landscaping and ambient lighting. Completing the home are a 3-car garage with built-in storage and utility sink, hardwired security system, and newer 50-gallon water heater. Move-in ready and designed for exceptional indoor-outdoor living, this is Anaheim Hills entertaining at its finest.
/u.realgeeks.media/highdesertrealtyteam/eXp_Realty_-_Black-01.png)
Additional Information
- Interior Features
- Separate/Formal Dining Room, Eat-in Kitchen, Open Floorplan, Recessed Lighting, All Bedrooms Up, Walk-In Closet(s)
- Exterior Features
- Barbecue, Lighting, Fire Pit
- HOA Freqency
- Monthly
- Property Description
- Mediterranean
- Flooring
- Carpet, Stone
- Appliances
- 6 Burner Stove, Built-In Range, Dishwasher, Disposal, Gas Range, Microwave, Water Heater
- Heating
- Central
- Air Conditioning
- Yes
- Stories
- Two Levels
- Levels
- Two
- Roof
- Concrete
- Pool
- Yes
- Pool Type
- Heated, In Ground, Private
- Parking Features
- Direct Access, Driveway, Garage, Garage Door Opener
- Garage Spaces
- 3
- School District
- Orange Unified
- View
- City Lights, Hills, Mountain(s), Pool
Mortgage Calculator
Listing courtesy of Listing Agent: Todd Hennigar (toddhennigar@yahoo.com) from Listing Office: Pridemark Real Estate.
Based on information from California Regional Multiple Listing Service, Inc. as of . This information is for your personal, non-commercial use and may not be used for any purpose other than to identify prospective properties you may be interested in purchasing. Display of MLS data is usually deemed reliable but is NOT guaranteed accurate by the MLS. Buyers are responsible for verifying the accuracy of all information and should investigate the data themselves or retain appropriate professionals. Information from sources other than the Listing Agent may have been included in the MLS data. Unless otherwise specified in writing, Broker/Agent has not and will not verify any information obtained from other sources. The Broker/Agent providing the information contained herein may or may not have been the Listing and/or Selling Agent.