Share this with your friends


+13104253779
Keller Williams
5321 Via Geraldina, Yorba Linda, CA 92886
- $2,099,000
- 4
- BD
- 3
- BA
- 3,221
- SqFt




- List Price
- $2,099,000
- Status
- PENDING
- Days on Market
- 59
- Price Change
- ▼ $76,000 1790326245
- MLS#
- PW26156318
- Subtype
- Residential
- Style
- Traditional
- Year Built
- 1983
- Bedrooms
- 4
- Bathrooms
- 3
- Full Baths
- 3
- Living Area
- 3,221
- Lot Size
- 11,016
- Acres
- 0.25
- Subdivision
- Estates Ia - East Lake Village (Ee1a)
- Neighborhood
- Estates Ia - East Lake Village (Ee1a)
- MLS Area Major
- Yorba Linda (85)
Property Description
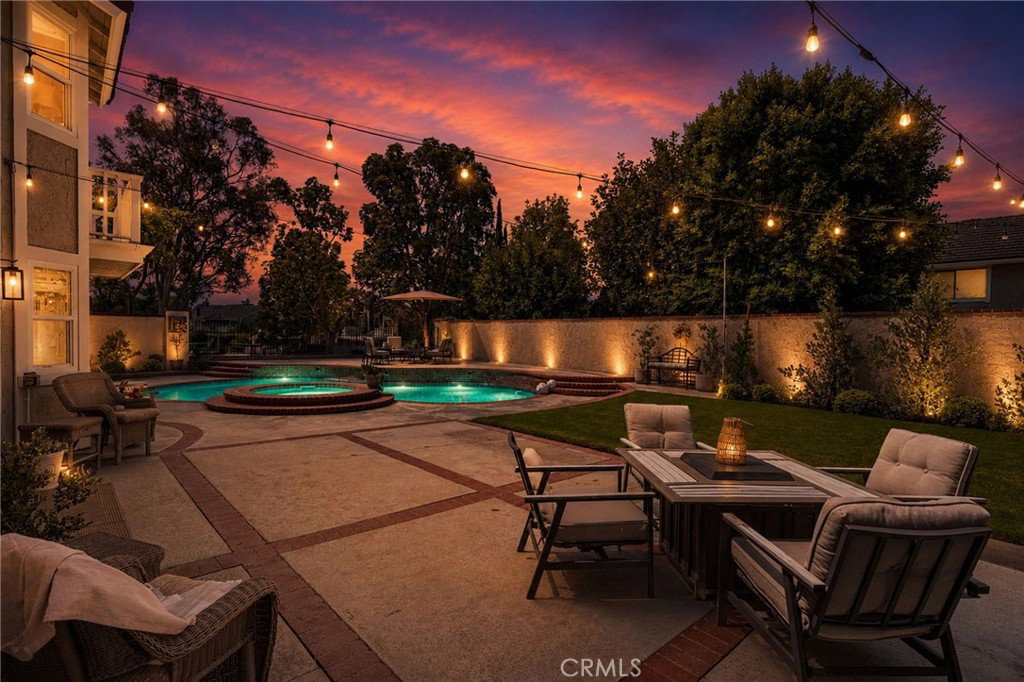
Welcome home to this beautifully maintained two-story residence, ideally situated on a desirable corner lot in the sought-after Eastlake Village neighborhood. Offering four spacious bedrooms, three full bathrooms, and a versatile bonus room, this home delivers the perfect blend of comfort, function, and style. Step inside to discover a bright, practical floor plan bathed in natural light, with neutral tones throughout that create a warm, move-in-ready canvas for any decor. A main-floor bedroom and full bath offer flexibility for guests, multigenerational living, or a convenient home office setup. Entertain in style in the formal living and dining rooms, each featuring its own cozy fireplace — perfect for gatherings year-round. The thoughtful layout flows seamlessly to a private backyard oasis complete with a sparkling pool and spa, ideal for relaxing or hosting under the open sky, all while enjoying beautiful views. Additional highlights include a spacious three-car garage, indoor laundry room, and a large backyard offering plenty of room to play, garden, or unwind. Located just minutes from top-rated schools, shopping, dining, and all the amenities Eastlake Village has to offer, this exceptional home is a rare find for buyers seeking space, style, and an unbeatable location. Don't miss your chance to make this Eastlake Village gem your own!
/u.realgeeks.media/highdesertrealtyteam/eXp_Realty_-_Black-01.png)
Additional Information
- Interior Features
- Wet Bar, Ceiling Fan(s), Separate/Formal Dining Room, Eat-in Kitchen, Granite Counters, Pantry, Recessed Lighting, Bedroom on Main Level, Walk-In Pantry
- Exterior Features
- Rain Gutters
- HOA Freqency
- Monthly
- Property Description
- Traditional
- Flooring
- Carpet, Tile, Wood
- Appliances
- 6 Burner Stove, Convection Oven, Double Oven, Dishwasher, Gas Cooktop, Disposal, Gas Oven, Gas Water Heater, Microwave, Water Heater
- Heating
- Central, Fireplace(s)
- Air Conditioning
- Yes
- Exterior Construction
- Stucco
- Stories
- Two Levels
- Levels
- Two
- Roof
- Composition
- Pool
- Yes
- Pool Type
- In Ground, Private, Association
- Parking Features
- Door-Multi, Direct Access, Door-Single, Driveway, Garage, Garage Door Opener
- Garage Spaces
- 3
- School District
- Placentia-Yorba Linda Unified
- View
- City Lights, Lake, Neighborhood, Water
Mortgage Calculator
Listing courtesy of Listing Agent: Mary Ann Occhipinti (MaryAnn@AramisRG.com) from Listing Office: Aramis Realty Group Inc..
Based on information from California Regional Multiple Listing Service, Inc. as of . This information is for your personal, non-commercial use and may not be used for any purpose other than to identify prospective properties you may be interested in purchasing. Display of MLS data is usually deemed reliable but is NOT guaranteed accurate by the MLS. Buyers are responsible for verifying the accuracy of all information and should investigate the data themselves or retain appropriate professionals. Information from sources other than the Listing Agent may have been included in the MLS data. Unless otherwise specified in writing, Broker/Agent has not and will not verify any information obtained from other sources. The Broker/Agent providing the information contained herein may or may not have been the Listing and/or Selling Agent.