Share this with your friends


+13104253779
Keller Williams
315 Placemark, Irvine, CA 92614
- $1,280,000
- 3
- BD
- 4
- BA
- 1,989
- SqFt




- List Price
- $1,280,000
- Status
- ACTIVE UNDER CONTRACT
- Days on Market
- 90
- Price Change
- ▼ $100,000 1786147773
- MLS#
- PW26150767
- Subtype
- Residential
- Year Built
- 2019
- Bedrooms
- 3
- Bathrooms
- 4
- Full Baths
- 3
- Half Baths
- 1
- Living Area
- 1,989
- Lot Size
- 114,810
- Acres
- 2.64
- Subdivision
- Mdl
- Neighborhood
- Mdl
- MLS Area Major
- Airport Area (AA)
Property Description
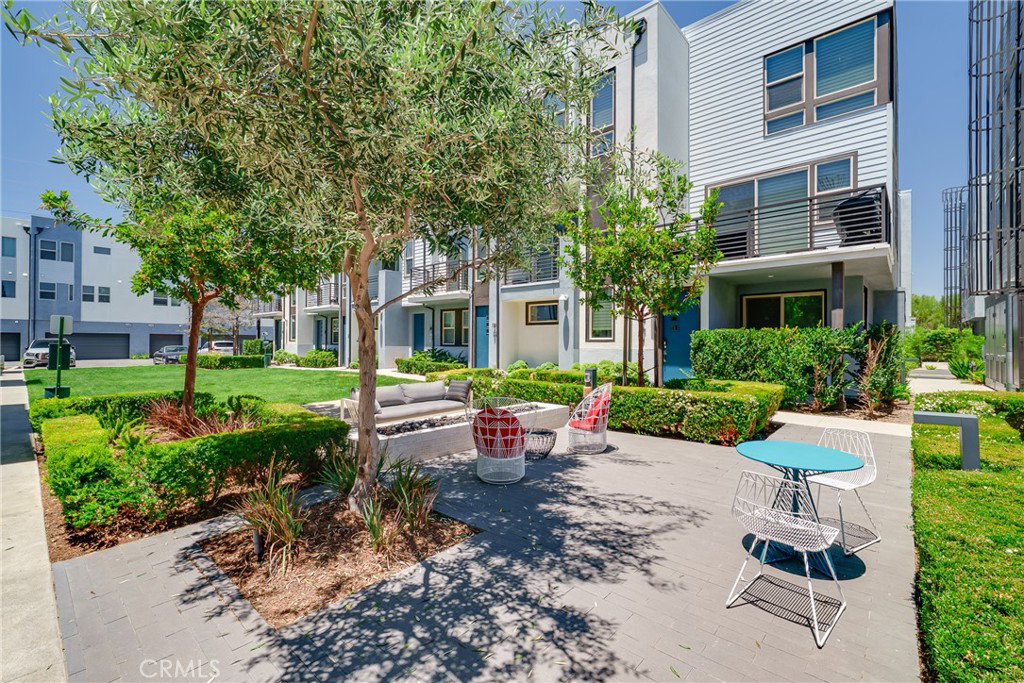
“Gated Community & Corner Unit” - A bright, desirable corner unit offering 3 bedrooms, 3 full bathrooms, and an additional powder room. This residence has been thoughtfully upgraded with a full kitchen backsplash and luxury vinyl flooring throughout the first and second levels. The main floor features a private bedroom and a bathroom with direct access to the porch—an ideal space for guests or multigenerational living. The second floor showcases an expansive open-concept layout where the great room, dining area, and gourmet kitchen flow seamlessly together. The kitchen is appointed with stainless-steel appliances, soft-close white cabinetry, and elegant finishes. A convenient powder room and coat closet complete this level. On the third floor, the primary suite offers a walk-in shower, dual vanities, and a spacious walk-in closet. A secondary bedroom suite—also featuring its own walk-in closet—provides additional comfort and privacy. A built-in desk niche between the two bedrooms creates a perfect work or study station. Located within the sought-after MDL gated community, residents enjoy resort-style amenities including a central courtyard, pool, spa, cabanas, outdoor fireplace with lounge seating, barbecue stations, dining terrace, and tot lot. The community clubhouse offers a spacious kitchen, dining and media room, bathrooms, and an outdoor shower, available for private events with advanced HOA reservation. Convenience location to HWYs, shops and restaurants.
/u.realgeeks.media/highdesertrealtyteam/eXp_Realty_-_Black-01.png)
Additional Information
- Interior Features
- Granite Counters, Open Floorplan, Pantry, Bedroom on Main Level, Walk-In Closet(s)
- HOA Freqency
- Monthly
- Flooring
- Carpet, Laminate
- Appliances
- Dishwasher, Disposal, Microwave
- Air Conditioning
- Yes
- Stories
- Three Or More Levels
- Levels
- Three Or More
- Pool Type
- Community, Association
- Parking Features
- Garage
- Garage Spaces
- 2
- School District
- Santa Ana Unified
- View
- Neighborhood
Mortgage Calculator
Listing courtesy of Listing Agent: Joyce Lin (joyce70lin@gmail.com) from Listing Office: Coldwell Banker Platinum Prop..
Based on information from California Regional Multiple Listing Service, Inc. as of . This information is for your personal, non-commercial use and may not be used for any purpose other than to identify prospective properties you may be interested in purchasing. Display of MLS data is usually deemed reliable but is NOT guaranteed accurate by the MLS. Buyers are responsible for verifying the accuracy of all information and should investigate the data themselves or retain appropriate professionals. Information from sources other than the Listing Agent may have been included in the MLS data. Unless otherwise specified in writing, Broker/Agent has not and will not verify any information obtained from other sources. The Broker/Agent providing the information contained herein may or may not have been the Listing and/or Selling Agent.