5482 Park, Garden Grove, CA 92845
- $1,450,000
- 5
- BD
- 2
- BA
- 2,013
- SqFt




- List Price
- $1,450,000
- Status
- ACTIVE
- Days on Market
- 51
- Price Change
- ▼ $50,000 1787230736
- MLS#
- PW26144981
- Subtype
- Residential
- Style
- Traditional
- Year Built
- 1964
- Bedrooms
- 5
- Bathrooms
- 2
- Full Baths
- 2
- Living Area
- 2,013
- Lot Size
- 6,000
- Acres
- 0.14
- Subdivision
- Garden Park (Garp)
- Neighborhood
- Garden Park (Garp)
- MLS Area Major
- Garden Park (47)
Property Description
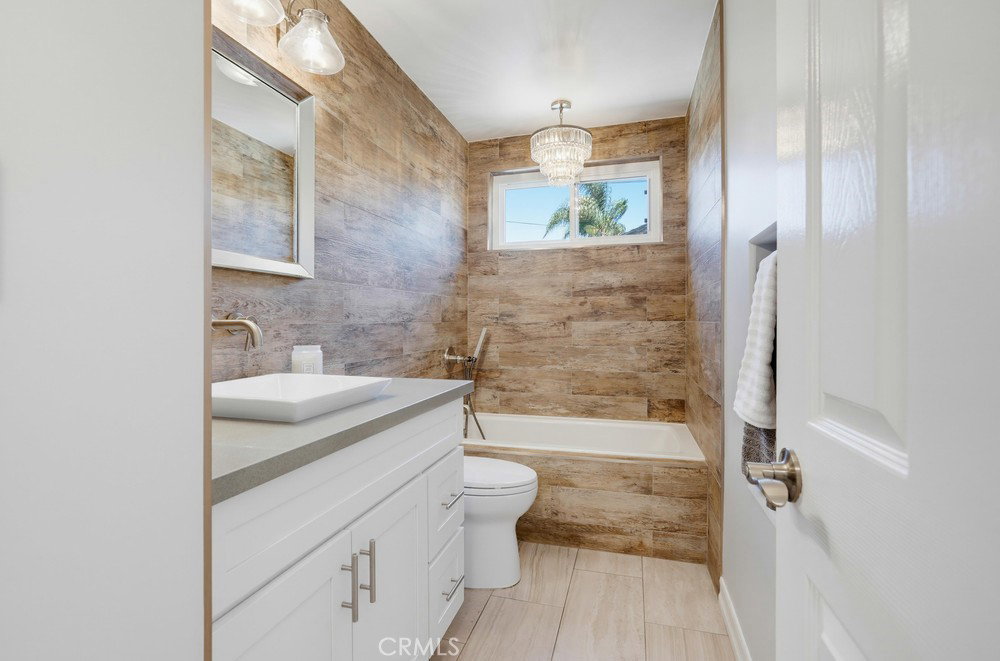
Just when you think you have seen it all! Along comes the most amazing version of the West Garden Grove, Garden Park Plan 8, 2-story Pool home of your dreams. Put all your money down; you won't need it here for improvements, it's all done for you. Featuring a current on-trend color scheme and tastefully upgraded amenities. Charming curb appeal starts your experience. Note the extra-wide curved driveway with gated RV storage from the front to the rear yard. Bring all the toys (no more paying for storage). RV sewer dump and electrical hookups are installed. Updated kitchen with new cabinetry, stainless steel appliances, and luxury vinyl flooring. The home features smooth ceilings and recessed lighting as well as new white double-paned windows and sliders with white shutters. Both bathrooms are completely remodeled. The lower bath features a soaking tub with a hand-held shower wand and stone treatments. Upstairs, adjacent to the primary suite, the bathroom boasts a large walk-in shower and direct access to the suite for privacy. Outside, experience the entertainer's dream yard with a rock pool and slide, grotto water feature, a jacuzzi, featuring stamped concrete, an outdoor shower, and a cozy fire pit. Upgrades include Force Air Heating and AC, and an upgrated 200 AMP Panel and 220-volt subpanel in the garage. The garage has a pull-down ladder to access the loft storage area. Just waiting for a family to come enjoy and make memories.
/u.realgeeks.media/highdesertrealtyteam/eXp_Realty_-_Black-01.png)
Additional Information
- Interior Features
- Block Walls, Ceiling Fan(s), Separate/Formal Dining Room, Quartz Counters, Bedroom on Main Level, Galley Kitchen, Walk-In Closet(s)
- Property Description
- Traditional
- Flooring
- Vinyl
- Appliances
- Dishwasher, Gas Cooktop, Disposal, Gas Oven, Gas Range, Microwave, Water Heater
- Heating
- Central, Fireplace(s)
- Air Conditioning
- Yes
- Exterior Construction
- Brick, Frame, Plaster
- Stories
- Two Levels
- Levels
- Two
- Roof
- Composition, Shingle
- Pool
- Yes
- Pool Type
- Gunite, Gas Heat, Heated, In Ground, Private
- Parking Features
- Concrete, Direct Access, Door-Single, Driveway, Driveway Up Slope From Street, Garage, Garage Door Opener, On Site, Off Street, Private, Pull-through, RV Hook-Ups, RV Gated, RV Access/Parking, Garage Faces Side
- Garage Spaces
- 2
- School District
- Garden Grove Unified
- Elementary School
- Barker
- Middle School
- Bell Intermediate
- High School
- Pacifica
- View
- Neighborhood
Mortgage Calculator
Listing courtesy of Listing Agent: Kathleen Ladd (kathyladd@remax-gardengrove.com) from Listing Office: REMAX Professionals.
Based on information from California Regional Multiple Listing Service, Inc. as of . This information is for your personal, non-commercial use and may not be used for any purpose other than to identify prospective properties you may be interested in purchasing. Display of MLS data is usually deemed reliable but is NOT guaranteed accurate by the MLS. Buyers are responsible for verifying the accuracy of all information and should investigate the data themselves or retain appropriate professionals. Information from sources other than the Listing Agent may have been included in the MLS data. Unless otherwise specified in writing, Broker/Agent has not and will not verify any information obtained from other sources. The Broker/Agent providing the information contained herein may or may not have been the Listing and/or Selling Agent.