67 Canopy, Irvine, CA 92603
- $1,498,000
- 3
- BD
- 3
- BA
- 2,009
- SqFt




- List Price
- $1,498,000
- Status
- ACTIVE UNDER CONTRACT
- Days on Market
- 58
- Price Change
- ▼ $50,000 1784773926
- MLS#
- PW26137032
- Subtype
- Residential
- Style
- Patio Home
- Year Built
- 2003
- Bedrooms
- 3
- Bathrooms
- 3
- Full Baths
- 2
- Half Baths
- 1
- Living Area
- 2,009
- Subdivision
- Laurel Quail Hill (Laur)
- Neighborhood
- Laurel Quail Hill (Laur)
- MLS Area Major
- Quail Hill (QH)
Property Description
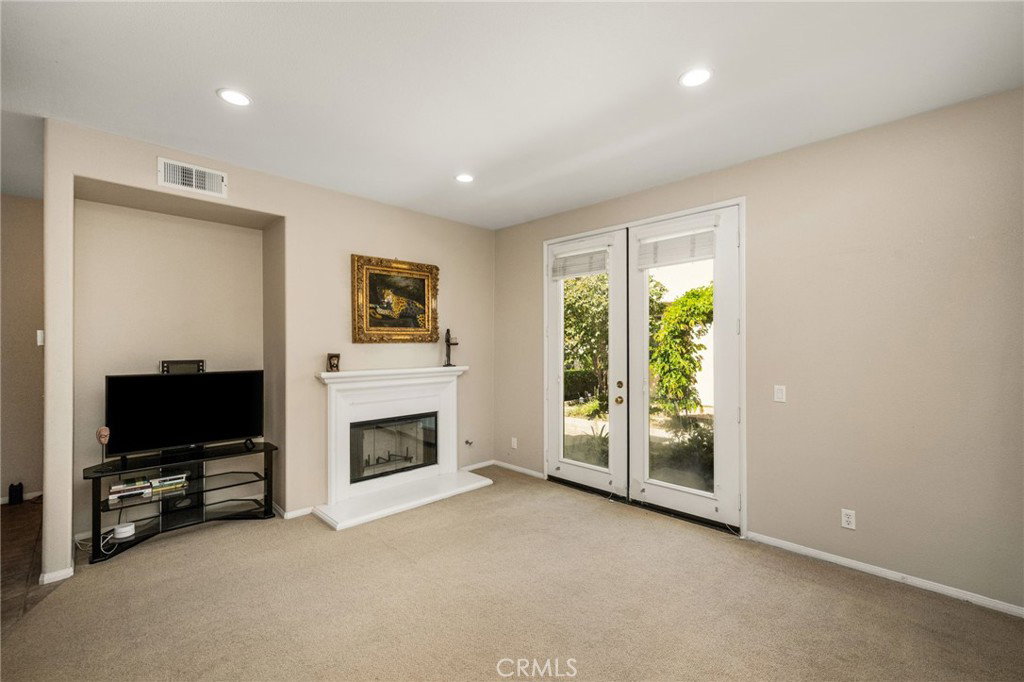
Welcome to 67 Canopy, an incredible opportunity to own a detached home in the highly sought-after Laurel neighborhood of Quail Hill — now offered at an exceptional new price, making this one of the best values in the community. Offering approximately 2,009 square feet of living space, this 3-bedroom, 2.5-bath residence features a functional floor plan, generous room sizes, and outstanding potential to update and customize to your own style. The main level offers spacious living and dining areas filled with natural light, along with a well-designed kitchen featuring a center island, abundant cabinetry, and direct access to the backyard and 2-car garage. Upstairs, you'll find all three bedrooms, including a spacious primary suite with a private balcony, oversized en-suite bathroom with dual vanities, soaking tub, separate shower, and walk-in closet. Two secondary bedrooms share a full bathroom. Residents of Quail Hill enjoy an unmatched lifestyle with resort-style amenities, including three swimming pools, relaxing spas, a fitness center, tennis and basketball courts, multiple parks, playgrounds, BBQ and picnic areas, and an extensive network of hiking and biking trails surrounded by preserved open space. Ideally located within the award-winning Irvine Unified School District and just minutes from Irvine Spectrum, shopping, dining, entertainment, John Wayne Airport, Laguna Beach, and major freeways — this home now combines an unbeatable price with an unbeatable location. Don't miss this rare opportunity.
/u.realgeeks.media/highdesertrealtyteam/eXp_Realty_-_Black-01.png)
Additional Information
- Interior Features
- Separate/Formal Dining Room, Recessed Lighting, All Bedrooms Up
- HOA Freqency
- Monthly
- Property Description
- Patio Home
- Flooring
- Carpet, Tile
- Appliances
- Dishwasher, Gas Range
- Heating
- Central
- Air Conditioning
- Yes
- Stories
- Two Levels
- Levels
- Two
- Pool Type
- Community, Association
- Parking Features
- Direct Access, Garage Faces Front, Garage
- Garage Spaces
- 2
- School District
- Irvine Unified
- Elementary School
- Alderwood
- Middle School
- Rancho San Joaquin
- High School
- University
- View
- Mountain(s), Neighborhood
Mortgage Calculator
Listing courtesy of Listing Agent: Claire Na (clairena21@gmail.com) from Listing Office: Coldwell Banker Realty.
Based on information from California Regional Multiple Listing Service, Inc. as of . This information is for your personal, non-commercial use and may not be used for any purpose other than to identify prospective properties you may be interested in purchasing. Display of MLS data is usually deemed reliable but is NOT guaranteed accurate by the MLS. Buyers are responsible for verifying the accuracy of all information and should investigate the data themselves or retain appropriate professionals. Information from sources other than the Listing Agent may have been included in the MLS data. Unless otherwise specified in writing, Broker/Agent has not and will not verify any information obtained from other sources. The Broker/Agent providing the information contained herein may or may not have been the Listing and/or Selling Agent.