1874 S Westside Drive Unit 38, Anaheim, CA 92805
- $929,900
- 3
- BD
- 4
- BA
- 2,078
- SqFt




- List Price
- $929,900
- Status
- ACTIVE
- Days on Market
- 58
- Price Change
- ▼ $20,100 1787284273
- MLS#
- PW26136581
- Subtype
- Residential
- Year Built
- 2021
- Bedrooms
- 3
- Bathrooms
- 4
- Full Baths
- 3
- Half Baths
- 1
- Living Area
- 2,078
- Subdivision
- A Town - Platinum Triangle
- Neighborhood
- A Town - Platinum Triangle
- MLS Area Major
- Anaheim East of Harbor (78)
Property Description
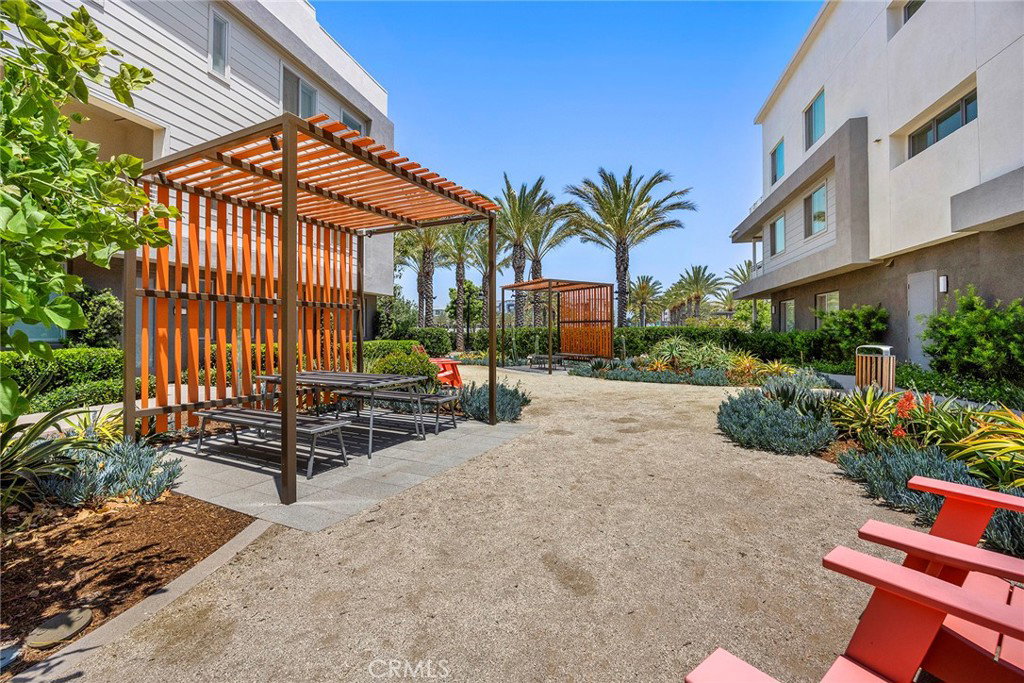
Step into elevated living in the heart of Anaheim’s Platinum Triangle—where style, energy, and convenience collide. This home features generous living space, clean architectural lines, a flexible layout, and all the right spaces to live, work, and unwind. The pristine condition and amenities show like a model home! The entry level sets the tone with wood-look luxury vinyl plank flooring, with a main floor private bedroom suite with walk-in closet and full bath plus direct access to an oversized two-car garage. Upstairs, the main level opens up into a light-filled, open-concept great room that flows effortlessly for ease of entertaining or relaxing. The expansive living space opens to a dining area and then the immense kitchen highlighted with quartz countertops, a gather ‘round center island for casual dining or meal prep, bright white cabinetry, stainless-steel appliances, and a generous walk-in pantry. Walls of windows bring in natural light, accented by stylish top-down/bottom-up window coverings when you want a little privacy, while the intimate covered balcony is your go-to spot for morning coffee or evening wind-downs. A sleek powder room adds convenience without sacrificing style. On the top floor, the functionality continues with a smartly designed loft area featuring a built-in double workspace—ideal for remote work or creative projects. The primary suite is a true escape with a spacious walk-in closet, dual vanities, and an unbelievably oversized walk-in shower. A secondary bedroom with its own full bath and walk-in closet, plus a dedicated laundry room with extra storage round out this level. Beyond your front door, the community brings the lifestyle of OC Vibe: plenty of walking paths, a resort-style pool and spa, BBQ and dining areas, fire pit lounges for evening hangs, a dedicated dog park, plus nearby neighborhood park with open green space and play areas. All of this just moments from Anaheim’s hottest spots—dining, world champion entertainment, and major sports venues—making this home the ultimate blend of modern design and urban energy.
/u.realgeeks.media/highdesertrealtyteam/eXp_Realty_-_Black-01.png)
Additional Information
- Interior Features
- Breakfast Bar, Built-in Features, Balcony, Breakfast Area, High Ceilings, In-Law Floorplan, Multiple Staircases, Open Floorplan, Pantry, Quartz Counters, Recessed Lighting, Bedroom on Main Level, Dressing Area, Primary Suite, Walk-In Pantry, Walk-In Closet(s)
- HOA Freqency
- Monthly
- Flooring
- Carpet, Tile, Vinyl
- Appliances
- Dishwasher, Gas Cooktop, Disposal, Microwave, Range Hood, Tankless Water Heater
- Heating
- Forced Air
- Air Conditioning
- Yes
- Stories
- Three Or More Levels
- Levels
- Three Or More
- Pool Type
- Fenced, Heated, In Ground, Association
- Parking Features
- Direct Access, Door-Single, Garage, Garage Door Opener, Guest, Garage Faces Rear
- Garage Spaces
- 2
- School District
- Anaheim Union High
- Elementary School
- Other
- Middle School
- South
- High School
- Katella
- View
- Park/Greenbelt, Neighborhood
Mortgage Calculator
Listing courtesy of Listing Agent: Carole Geronsin (Carole@TheGeronsins.com) from Listing Office: BHHS CA Properties.
Based on information from California Regional Multiple Listing Service, Inc. as of . This information is for your personal, non-commercial use and may not be used for any purpose other than to identify prospective properties you may be interested in purchasing. Display of MLS data is usually deemed reliable but is NOT guaranteed accurate by the MLS. Buyers are responsible for verifying the accuracy of all information and should investigate the data themselves or retain appropriate professionals. Information from sources other than the Listing Agent may have been included in the MLS data. Unless otherwise specified in writing, Broker/Agent has not and will not verify any information obtained from other sources. The Broker/Agent providing the information contained herein may or may not have been the Listing and/or Selling Agent.