10317 Eclipse Court, Garden Grove, CA 92840
- $799,000
- 2
- BD
- 3
- BA
- 1,218
- SqFt




- List Price
- $799,000
- Status
- ACTIVE
- Days on Market
- 61
- Price Change
- ▼ $30,000 1786181914
- MLS#
- PW26134946
- Subtype
- Residential
- Style
- Traditional
- Year Built
- 1997
- Bedrooms
- 2
- Bathrooms
- 3
- Full Baths
- 2
- Half Baths
- 1
- Living Area
- 1,218
- Lot Size
- 1,643
- Acres
- 0.04
- Subdivision
- Rosewood Village (Rosv)
- Neighborhood
- Rosewood Village (Rosv)
- MLS Area Major
- Garden Grove S of Chapman, W of Euclid (63)
Property Description
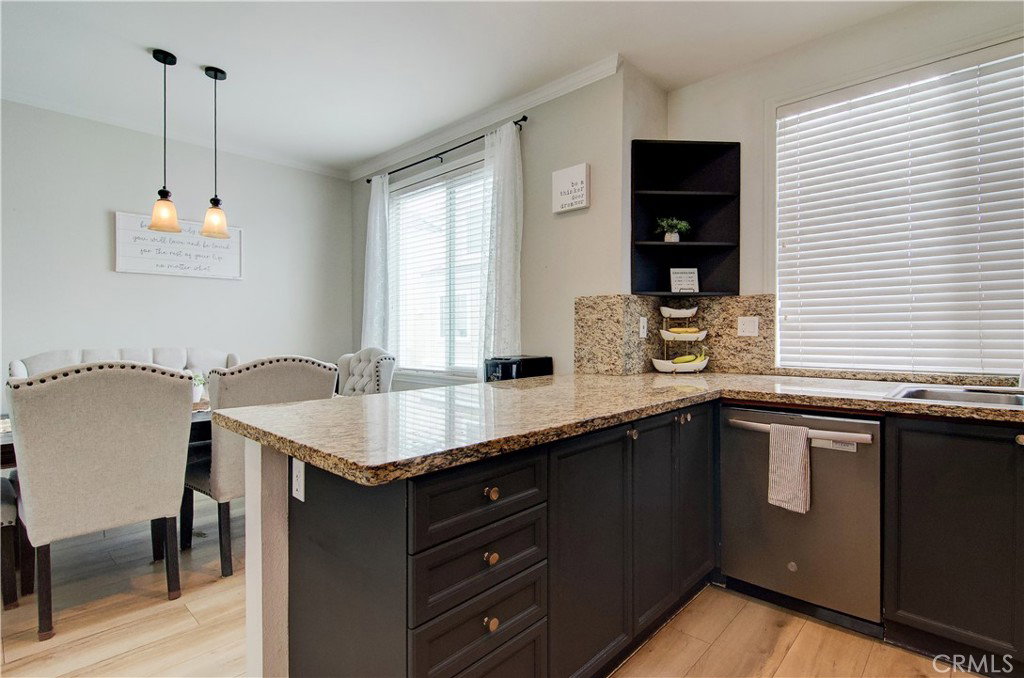
Fantastic purchase opportunity on this beautiful 2-bedroom plus den (could be 3rd bedroom), detached, newer-built home located in the gated "Rosewood" community. Recent upgrades include: new flooring throughout the house, newer exterior painting, updated faucets, mirrors and toilets, a new stove/oven, microwave and garbage disposal, a new front entry door, and a new garage door motor with a Smart Garage door opener (app-based closing via phone, along with a keypad at the garage). Outstanding features of this beautiful home include: a quiet, interior tract location, a nice-sized yard perfect for outdoor entertaining & daily relaxation, featuring artificial grass and stone hardscape accents; a first-floor entry with a den/office that can also serve as a guest room; a guest bathroom; a 2-car direct access garage with additional storage space and an inside laundry area; a second-level living area consisting of a spacious living room with a fireplace and oversized sliding glass doors leading to a balcony; a dining area with pendant lighting; and a bright, open kitchen with granite countertops, a full granite backsplash, built-in accent shelves, and recessed lights, stainless steel appliances including a built-in microwave and a refrigerator with a waterline, pantry, 2 ensuite bedrooms upstairs, a primary bedroom with a ceiling fan and walk-in closet, a primary bathroom with a dual sink vanity and walk-in shower, and a second bathroom with a full tub/shower, forced air heating and central air conditioning, and HOA community pool area. This move-in condition home is located in a convenient location close to top rated schools, shopping , restaurants and freeways. Don't miss out!
/u.realgeeks.media/highdesertrealtyteam/eXp_Realty_-_Black-01.png)
Additional Information
- Interior Features
- Breakfast Bar, Eat-in Kitchen, Granite Counters, Open Floorplan, Pantry, Recessed Lighting, All Bedrooms Up, Multiple Primary Suites, Walk-In Closet(s)
- HOA Freqency
- Monthly
- Property Description
- Traditional
- Flooring
- Vinyl
- Appliances
- Dishwasher, Free-Standing Range, Disposal, Gas Range, Microwave, Refrigerator, Water To Refrigerator, Water Heater
- Heating
- Forced Air
- Air Conditioning
- Yes
- Stories
- One Level, Three Or More Levels
- Levels
- One, Three Or More
- Roof
- Tile
- Pool Type
- Community, Association
- Parking Features
- Direct Access, Door-Single, Garage Faces Front, Garage, Garage Door Opener
- Garage Spaces
- 2
- School District
- Garden Grove Unified
- Elementary School
- Brookhurst
- Middle School
- Ralston
- High School
- Garden Grove
- View
- None
Mortgage Calculator
Listing courtesy of Listing Agent: Yang Kim (kim@kimyanggroup.com) from Listing Office: ReMax Tiffany Real Estate.
Based on information from California Regional Multiple Listing Service, Inc. as of . This information is for your personal, non-commercial use and may not be used for any purpose other than to identify prospective properties you may be interested in purchasing. Display of MLS data is usually deemed reliable but is NOT guaranteed accurate by the MLS. Buyers are responsible for verifying the accuracy of all information and should investigate the data themselves or retain appropriate professionals. Information from sources other than the Listing Agent may have been included in the MLS data. Unless otherwise specified in writing, Broker/Agent has not and will not verify any information obtained from other sources. The Broker/Agent providing the information contained herein may or may not have been the Listing and/or Selling Agent.