6810 Sycamore Glen, Orange, CA 92869
- $3,650,000
- 4
- BD
- 5
- BA
- 4,171
- SqFt




- List Price
- $3,650,000
- Status
- ACTIVE
- Days on Market
- 65
- MLS#
- PW26129956
- Subtype
- Residential
- Style
- Ranch
- Year Built
- 1997
- Bedrooms
- 4
- Bathrooms
- 5
- Full Baths
- 4
- Half Baths
- 1
- Living Area
- 4,171
- Lot Size
- 32,000
- Acres
- 0.73
- Subdivision
- The Reserve
- Neighborhood
- The Reserve
- MLS Area Major
- Orange, Orange Park Acres E of 55 (75)
Property Description
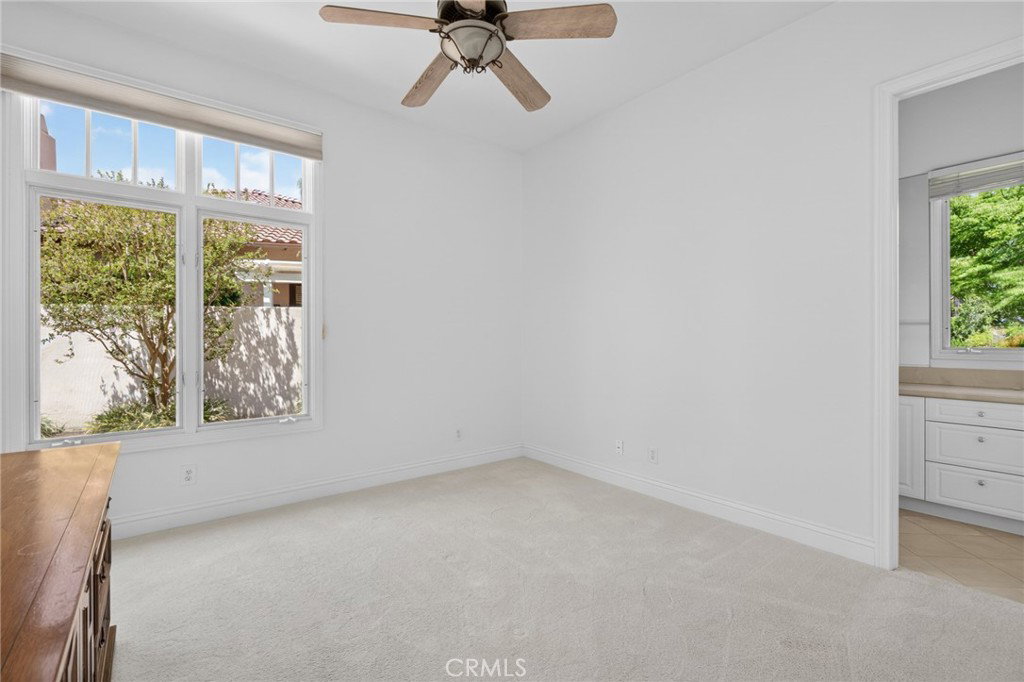
Amazing single story home! Situated in a lovely neighborhood called "The Reserve" located in exclusive Orange Park Acres. The modern Ranch style home on 3/4 acre, is beyond spacious with 4,171 square feet of living space. Close proximity to Santiago Oaks Park, situated within the private gated community, this is an opportunity to purchase the lifestyle of comfort and effortless living. The primary suite has a sitting room, an abundance of walk in closets, soaking tub, walk in shower, double sink vanity and many windows allowing light to stream in. Three other bedrooms, one with another amazing living area and ensuite bath, an office any CEO would envy, plus the main living area. The front yard curb appeal is landscaped beautifully, and the hardscape walks you up to the double entry front door. A bubbling fountain greets your guests. There is a formal entry, with your vision taking in the formal living room, and the formal dining room. Many dinners and family gatherings will make memories in the lovely kitchen that is open to the breakfast nook and family room. There are fireplaces throughout the home adding ambience, the ceilings are approximately 20 feet, and the windows beckon, bringing the outdoor space indoors. French doors, sliding glass doors, bar b que area, garden area, space for a soccer field or playground equipment, many fruit trees, rose gardens, a spa, let your imagination can take over. A few other amenities are fully owned solar panels, a three door car garage, with parking for four cars, tankless hot water heater, interior sprinkler system, laundry room and half bath for guests. Close to schools, shopping, restaurants, fwys and the toll road. Make your dream home a reality.
/u.realgeeks.media/highdesertrealtyteam/eXp_Realty_-_Black-01.png)
Additional Information
- Interior Features
- Breakfast Bar, Breakfast Area, Separate/Formal Dining Room, Granite Counters, All Bedrooms Down, Bedroom on Main Level, Main Level Primary
- HOA Freqency
- Monthly
- Property Description
- Ranch
- Flooring
- Carpet, Tile, Wood
- Heating
- Forced Air
- Air Conditioning
- Yes
- Stories
- One Level
- Levels
- One
- Pool Type
- None
- Parking Features
- Driveway
- Garage Spaces
- 3
- School District
- Orange Unified
- View
- Neighborhood
Mortgage Calculator
Listing courtesy of Listing Agent: Ronda Smith (Ronda.smith@Bhhscaproperties.com) from Listing Office: BHHS CA Properties.
Based on information from California Regional Multiple Listing Service, Inc. as of . This information is for your personal, non-commercial use and may not be used for any purpose other than to identify prospective properties you may be interested in purchasing. Display of MLS data is usually deemed reliable but is NOT guaranteed accurate by the MLS. Buyers are responsible for verifying the accuracy of all information and should investigate the data themselves or retain appropriate professionals. Information from sources other than the Listing Agent may have been included in the MLS data. Unless otherwise specified in writing, Broker/Agent has not and will not verify any information obtained from other sources. The Broker/Agent providing the information contained herein may or may not have been the Listing and/or Selling Agent.