1105 Armstrong Drive, Fullerton, CA 92833
- $899,900
- 3
- BD
- 3
- BA
- 1,695
- SqFt




- List Price
- $899,900
- Status
- ACTIVE
- Days on Market
- 65
- MLS#
- PW26129606
- Subtype
- Residential
- Style
- Modern
- Year Built
- 2003
- Bedrooms
- 3
- Bathrooms
- 3
- Full Baths
- 2
- Living Area
- 1,695
- Subdivision
- Studio Walk (Stuw)
- Neighborhood
- Studio Walk (Stuw)
- MLS Area Major
- Fullerton (83)
Property Description
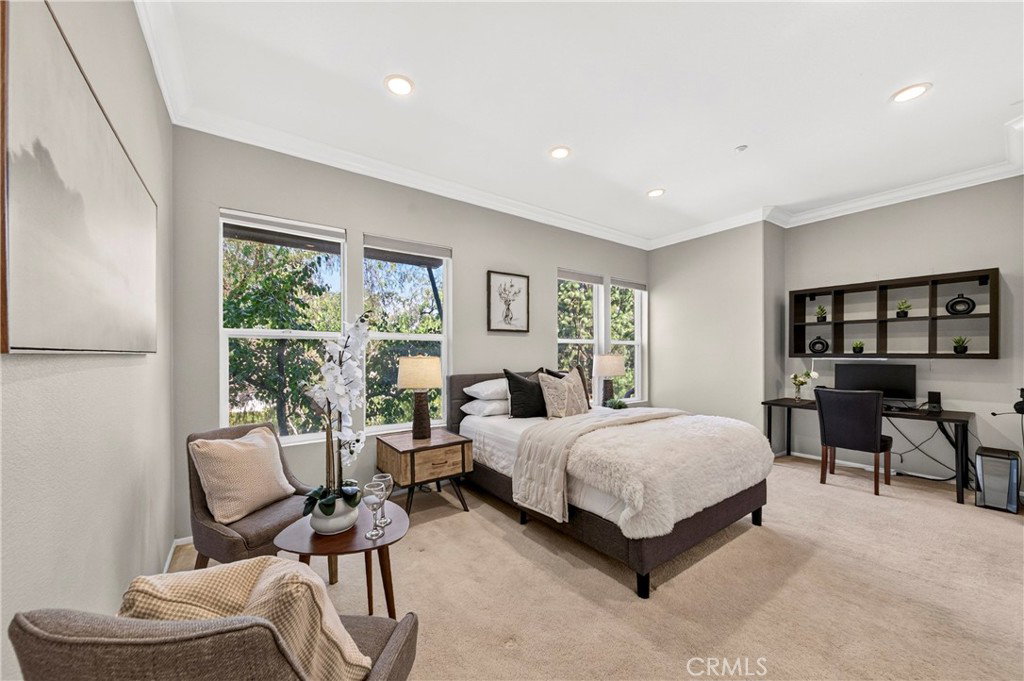
Enjoy a unique lifestyle in the prestigious Amerige Heights Studio Walk community. Built by Olson Company, this ultra-modern urban development offers a dynamic and thoughtfully designed living environment. This desirable end-unit residence, attached on only one side, features a spacious two-story floor plan with three bedrooms and three bathrooms. Designed for both comfort and functionality, the home offers a highly sought-after layout with a main-level primary suite and full bathroom, as well as a second primary suite upstairs. The inviting open-concept floor plan showcases a warm and welcoming living room that flows seamlessly into the beautifully remodeled kitchen, featuring Quartz countertops, white cabinetry, stainless steel appliances, a large center island, and a casual dining area with access to a cozy private balcony. Crown molding throughout, recessed lighting, and an abundance of windows fill the home with natural light, creating a bright and airy atmosphere. The upstairs primary suite features dual sinks, a full bathroom, a standard closet plus a generously sized walk-in closet. An additional upstairs bedroom and bathroom provide flexibility for family members, guests, or a home office. Additional highlights include an indoor laundry area, direct access to the two-car garage, and convenient guest parking nearby. Residents enjoy beautifully maintained grounds and exceptional HOA amenities, including a pool, spa, picnic area, tennis courts, clubhouse, and greenbelt. Located within an award-winning school district and just a short walk to Robert Fisler Elementary/Junior High School, Amerige Heights Shopping Center, and Sunny Hills High School. Conveniently close to the Metrolink Station, grocery markets, banks, transportation, and golf courses, this home offers the perfect blend of comfort, convenience, and modern living.
/u.realgeeks.media/highdesertrealtyteam/eXp_Realty_-_Black-01.png)
Additional Information
- Interior Features
- Breakfast Bar, Balcony, Ceiling Fan(s), Crown Molding, Open Floorplan, Quartz Counters, Recessed Lighting, Storage, Wired for Data, Bedroom on Main Level, Dressing Area, Multiple Primary Suites, Primary Suite, Walk-In Closet(s)
- Exterior Features
- Lighting, Rain Gutters
- HOA Freqency
- Monthly
- Property Description
- Modern
- Flooring
- Carpet, Laminate, Vinyl
- Appliances
- Built-In Range, Dishwasher, Disposal, Gas Range, Gas Water Heater, Microwave, Vented Exhaust Fan, Water To Refrigerator, Water Heater
- Heating
- Central, Forced Air, Natural Gas
- Air Conditioning
- Yes
- Exterior Construction
- Drywall, Frame, Concrete, Stucco
- Stories
- Two Levels
- Levels
- Two
- Roof
- Other
- Pool Type
- Community, In Ground, Association
- Parking Features
- Door-Single, Garage, Garage Door Opener, Garage Faces Rear, Side By Side
- Garage Spaces
- 2
- School District
- Fullerton Joint Union High
- Elementary School
- Robert Fisler
- Middle School
- Robert Fisler
- High School
- Sunny Hills
- View
- Neighborhood, Trees/Woods
Mortgage Calculator
Listing courtesy of Listing Agent: Peter Suk (peter@reshapere.com) from Listing Office: Reshape Real Estate.
Based on information from California Regional Multiple Listing Service, Inc. as of . This information is for your personal, non-commercial use and may not be used for any purpose other than to identify prospective properties you may be interested in purchasing. Display of MLS data is usually deemed reliable but is NOT guaranteed accurate by the MLS. Buyers are responsible for verifying the accuracy of all information and should investigate the data themselves or retain appropriate professionals. Information from sources other than the Listing Agent may have been included in the MLS data. Unless otherwise specified in writing, Broker/Agent has not and will not verify any information obtained from other sources. The Broker/Agent providing the information contained herein may or may not have been the Listing and/or Selling Agent.